
Your privacy choices

We use cookies and similar technologies. Essential ones keep the site working. Analytics and advertising cookies stay off until you allow them. Read our Privacy Policy

Floor plan 3 of 11

A2

One bedroom, 1 bath.
710 square feet.

710square feet
1home of 127
1 bed1 bath
Patio or yardoff the living room

Coming in 2027.

Where the A2 homes sit →

Rents come out when pre-leasing opens. Call (877) 516-6483 for first-move-in details.
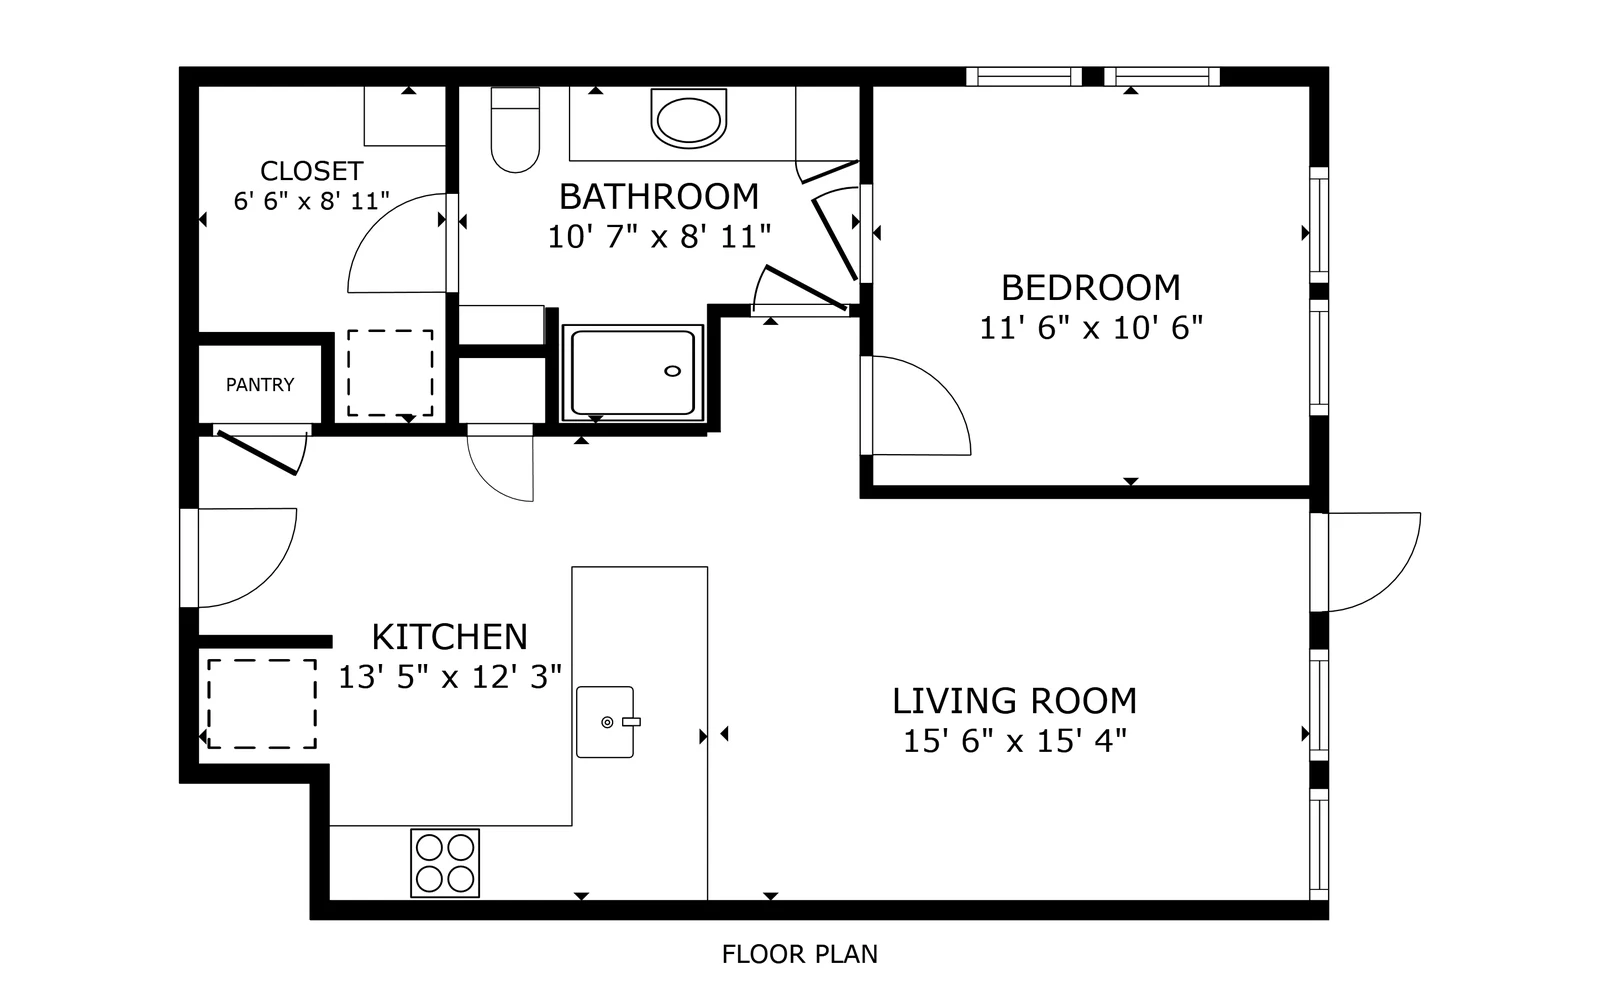
Floor plan of the A1 one bedroom, the layout the A2 follows: rooms, doors, windows and fixtures, with the clear dimensions of every room

Shown: the A1 plan. A2 is the same layout with a larger bedroom, 710 square feet against 660.

Home by home

The one A2 home.

It is in Building J, coming in 2027. Open a home to apply, schedule a tour, or see it on the building map.

Building J1 homeComing in 2027.

  1. 2016Building J, lower level710 sq ft · Patio or yardComing in 2027

    Coming in 2027. Leave your name below to hear when pre-leasing opens.

    See it on the building map →

The finishes

Inside a finished one bedroom.

A2’s own photographs and 3D scan follow when its home is finished. The finished A1 has the same finishes.
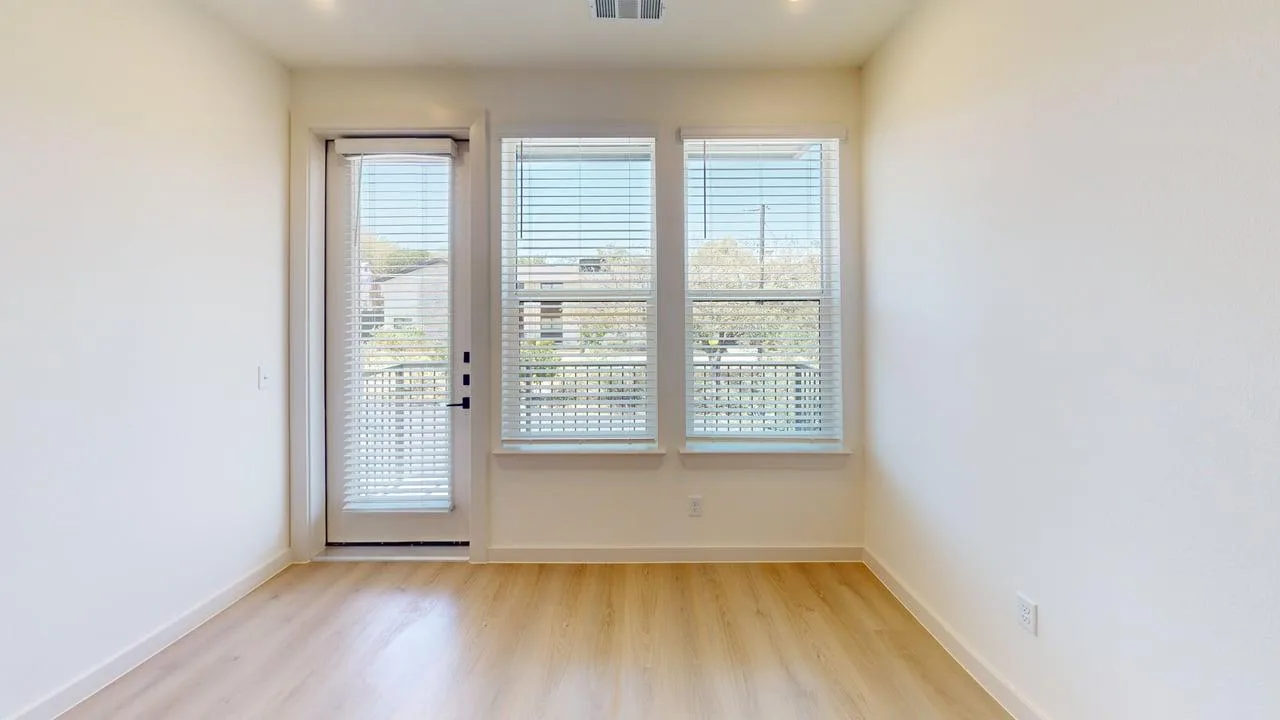
Living room of the finished A1 one bedroom at The Parker, the finish level the A2 shares
Living roomA1 one bedroom, 660 sq ft
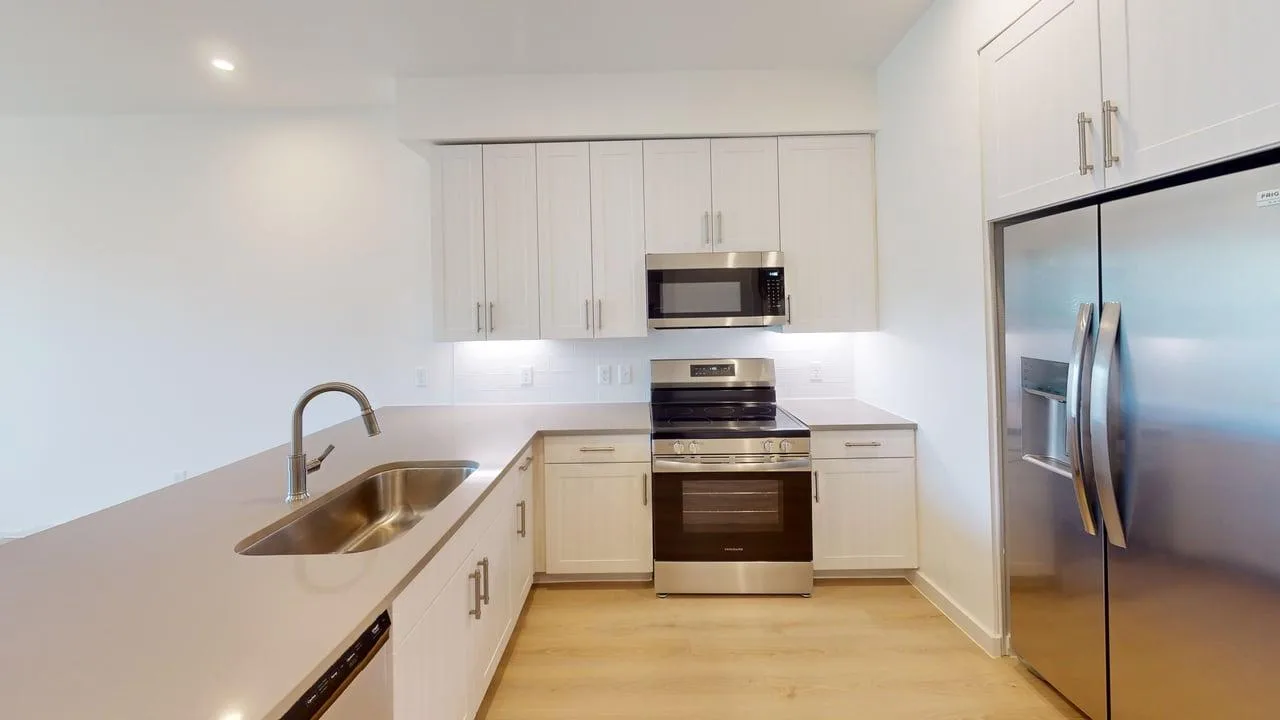
Kitchen of the finished A1 one bedroom at The Parker, the finish level the A2 shares
KitchenA1 one bedroom, 660 sq ft
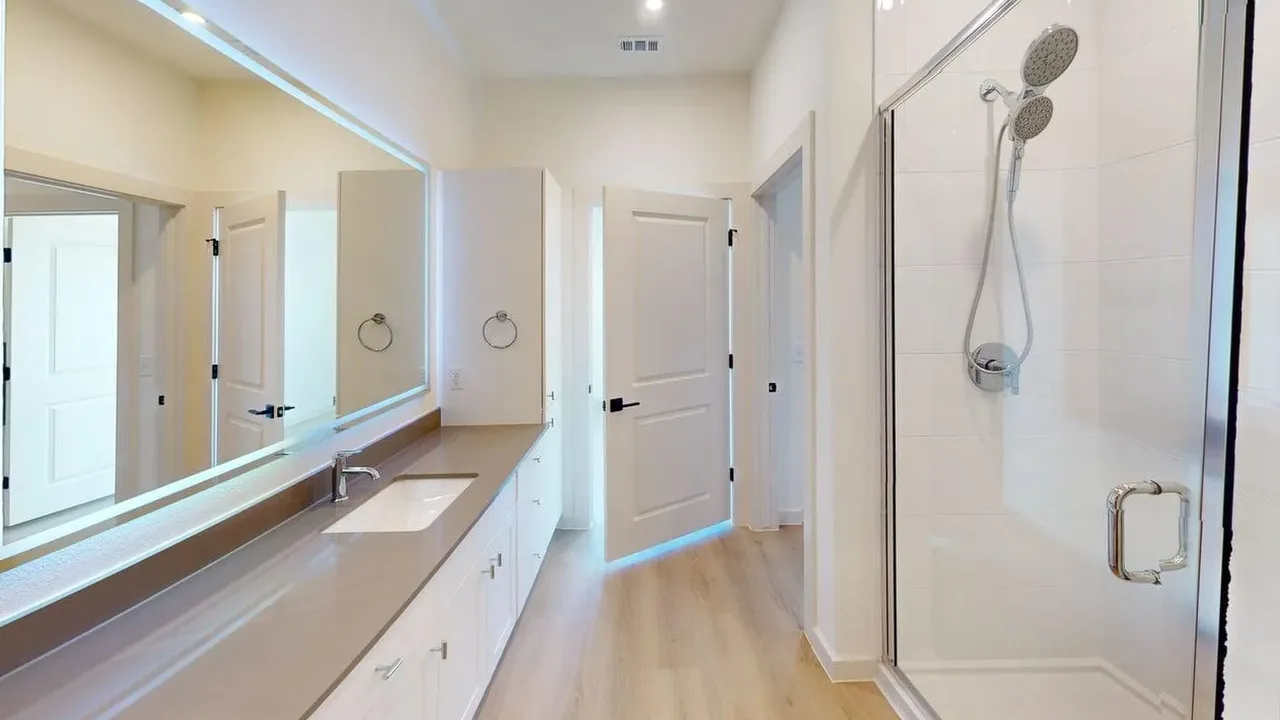
Bathroom of the finished A1 one bedroom at The Parker, the finish level the A2 shares
BathroomA1 one bedroom, 660 sq ft

Ask about this home

Leave your name, get an answer.

The leasing team answers by email or text. Tell us the plan or the home number, and the month you want to move.

or call (877) 516-6483

Your name and number go to The Parker’s leasing team and nowhere else. How we handle your details