 3D tour
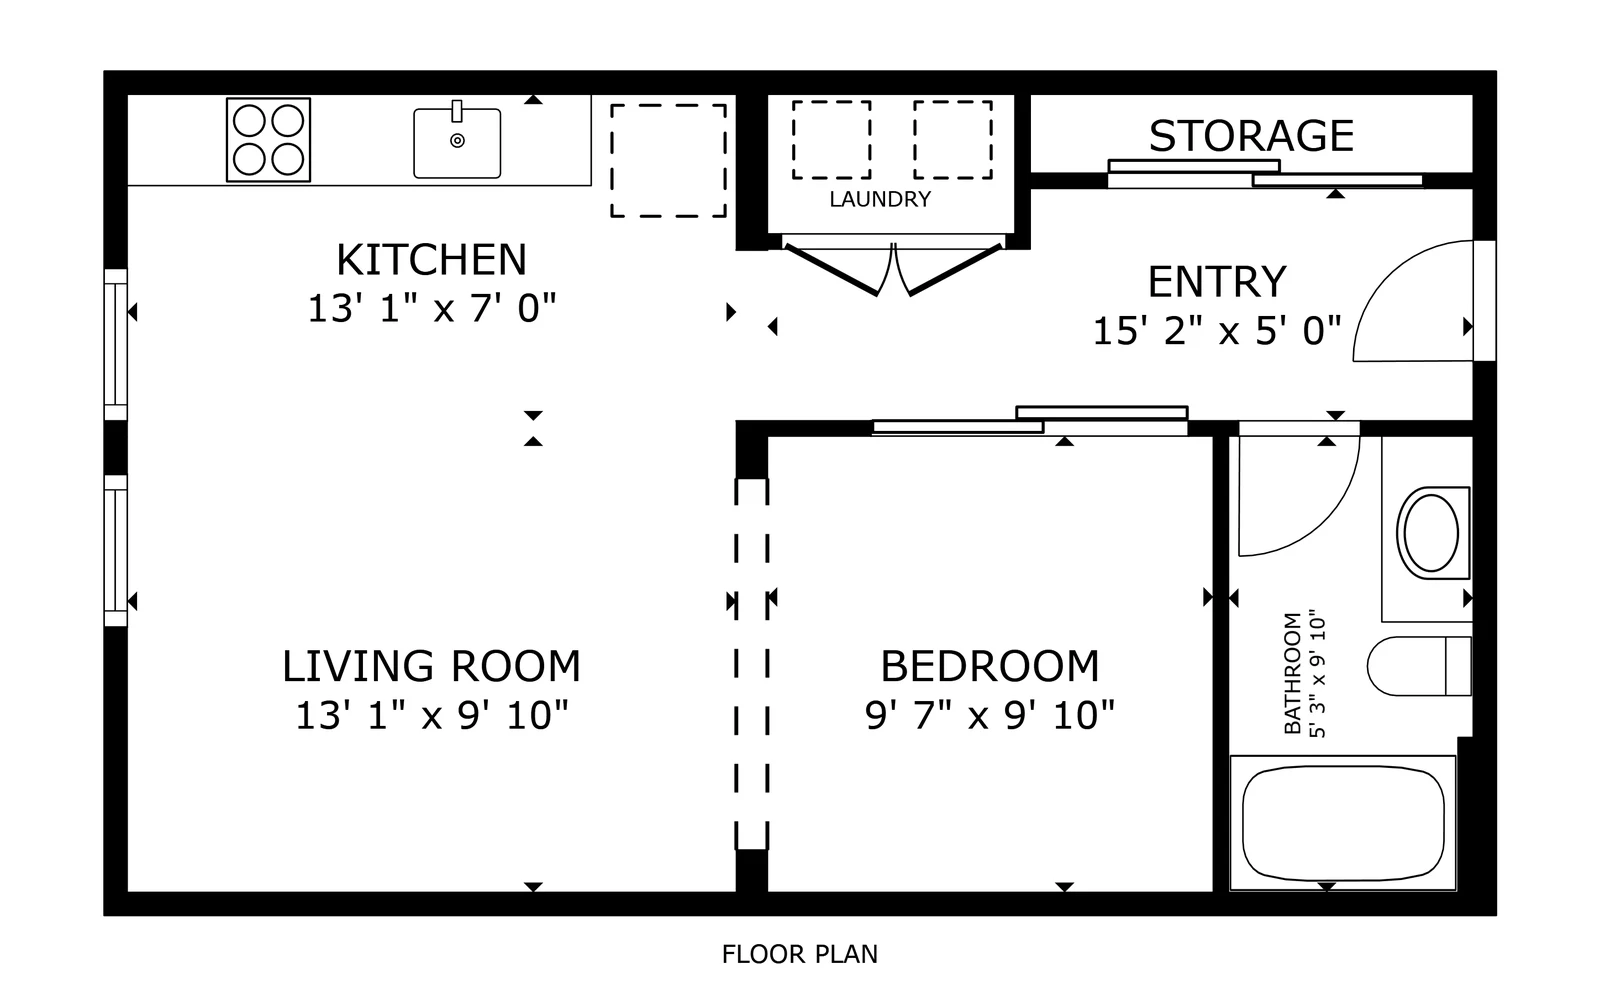
S1Studio545 sq ft · 1 bath · 11 homes3 of 11 finished now, the rest coming in 2027.Photos + 3D tour →

We use cookies and similar technologies. Essential ones keep the site working. Analytics and advertising cookies stay off until you allow them. Read our Privacy Policy
Your browser sent a “do not sell or share” signal (Global Privacy Control), so analytics and advertising were turned off automatically. You can still change that below.
Choose which cookies this site may use. Your choice is stored on this device and you can change or withdraw it here at any time. Read our Privacy Policy
Required for the site to work — page navigation, security, and remembering this consent choice. These never track you across sites.
Help us understand how visitors use the site so we can improve it. Off until you allow them.
Used for marketing and personalized content, including the leasing chat assistant. Off until you allow them.

No communities match.
The floor plans
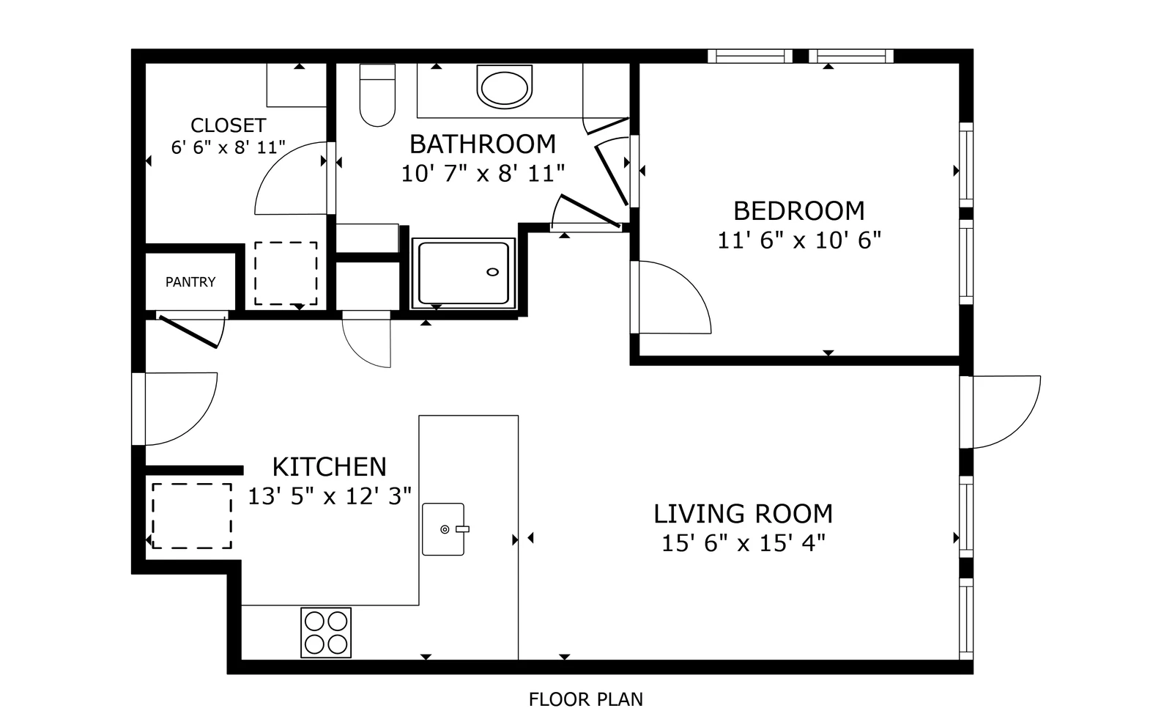
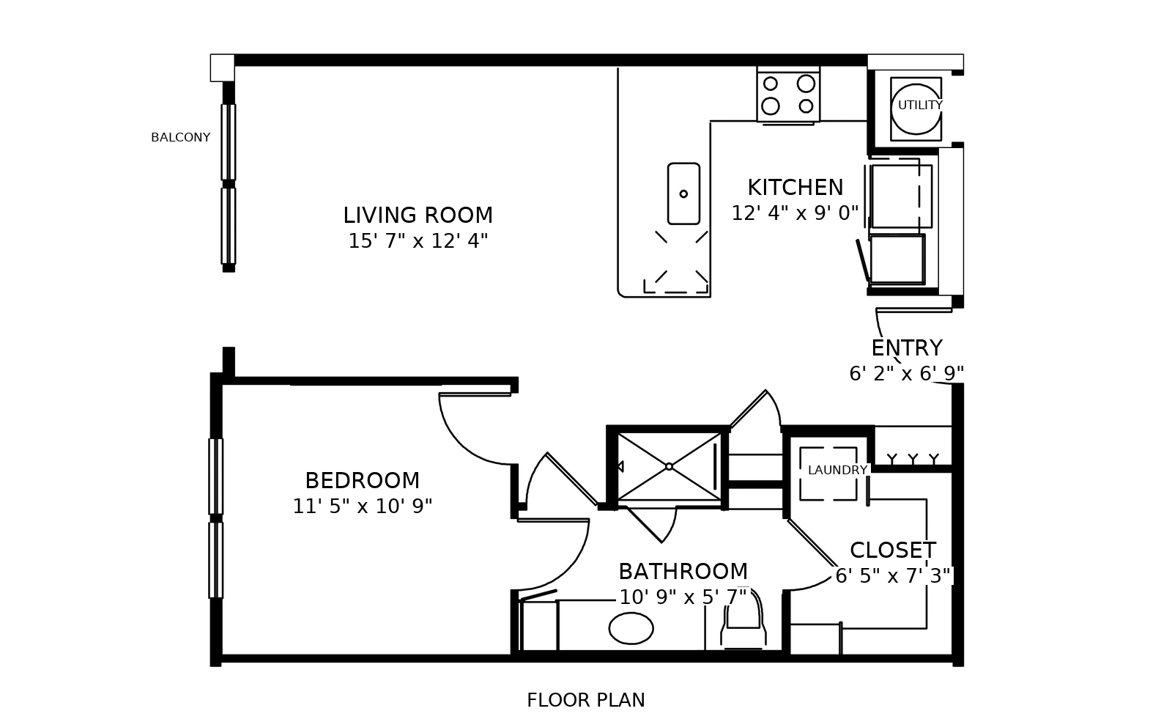
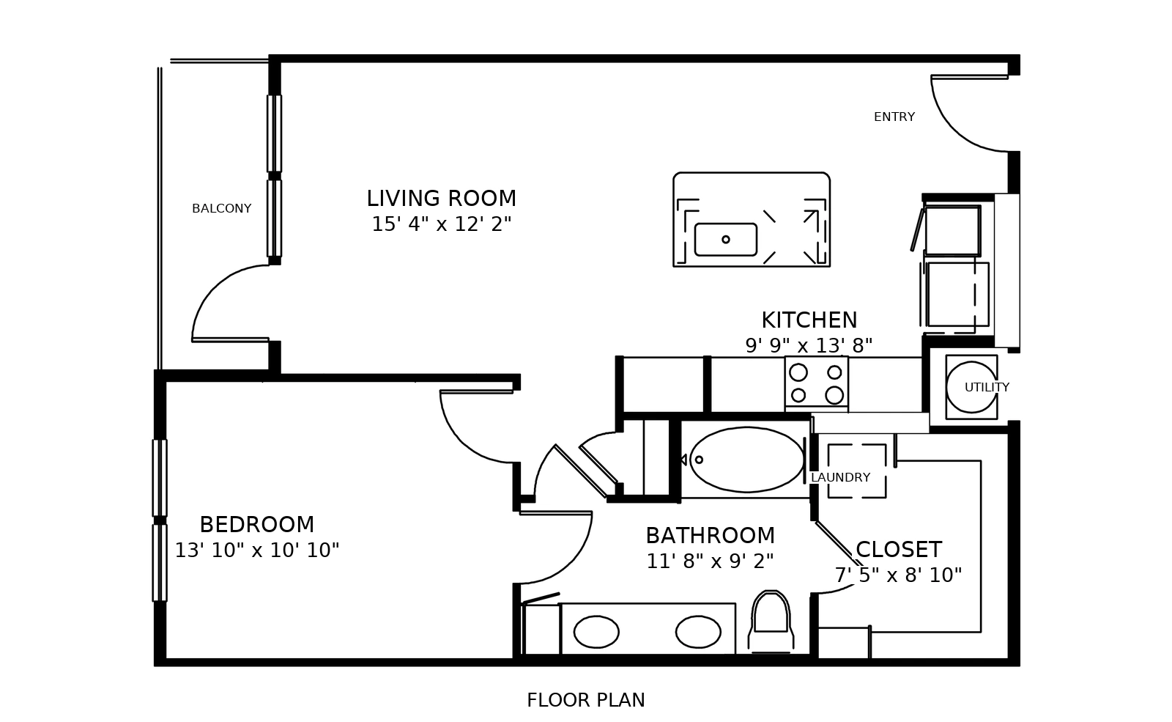
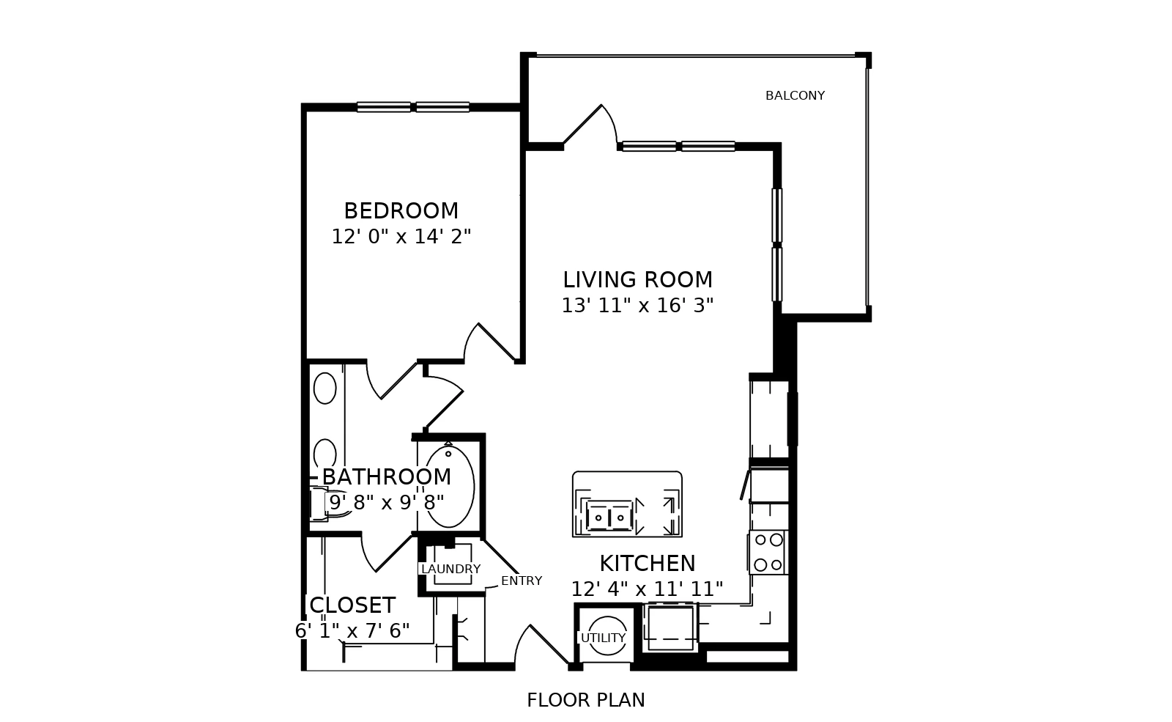
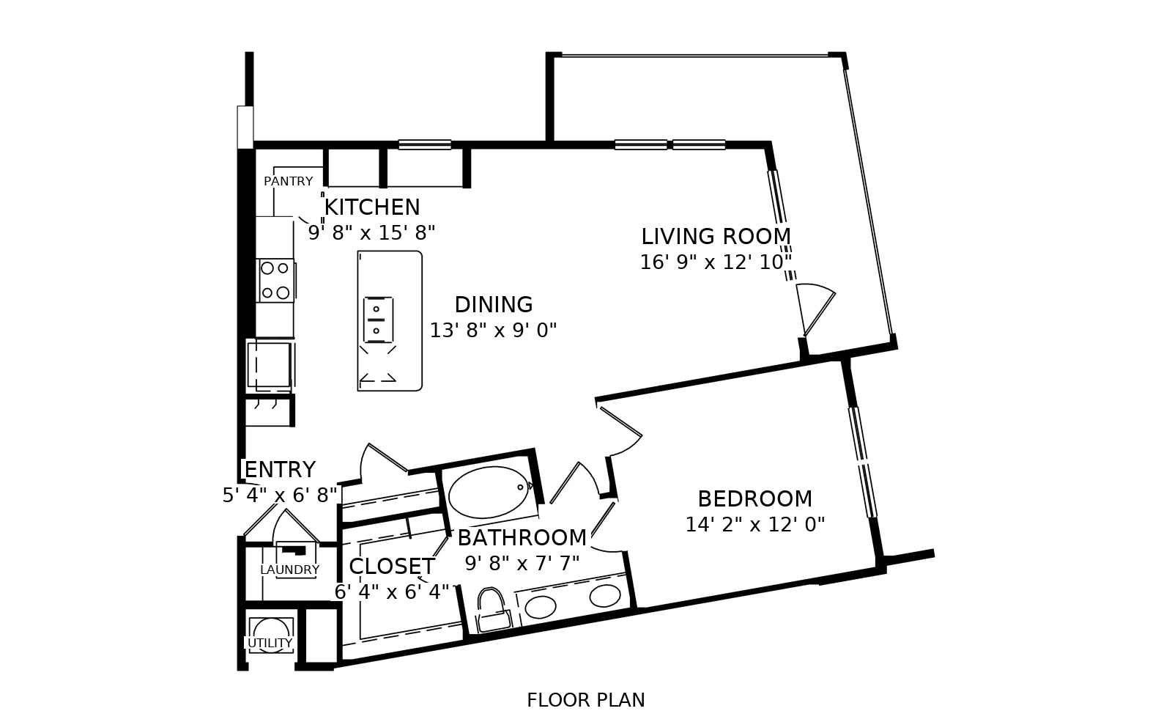
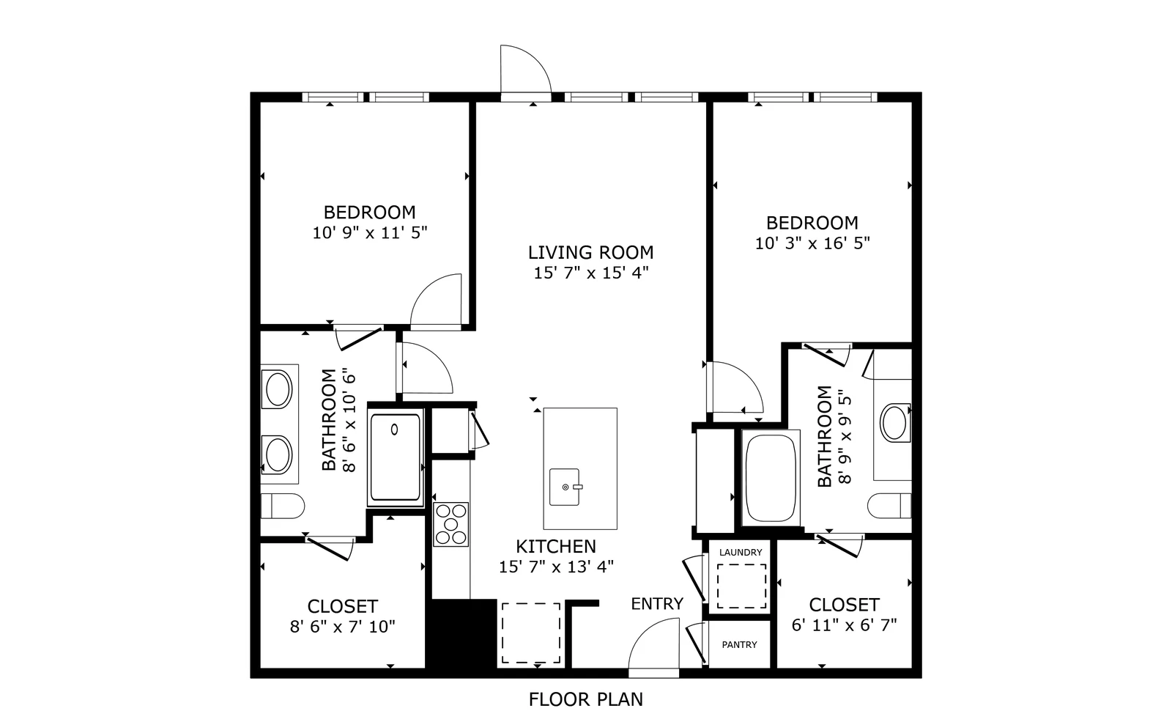
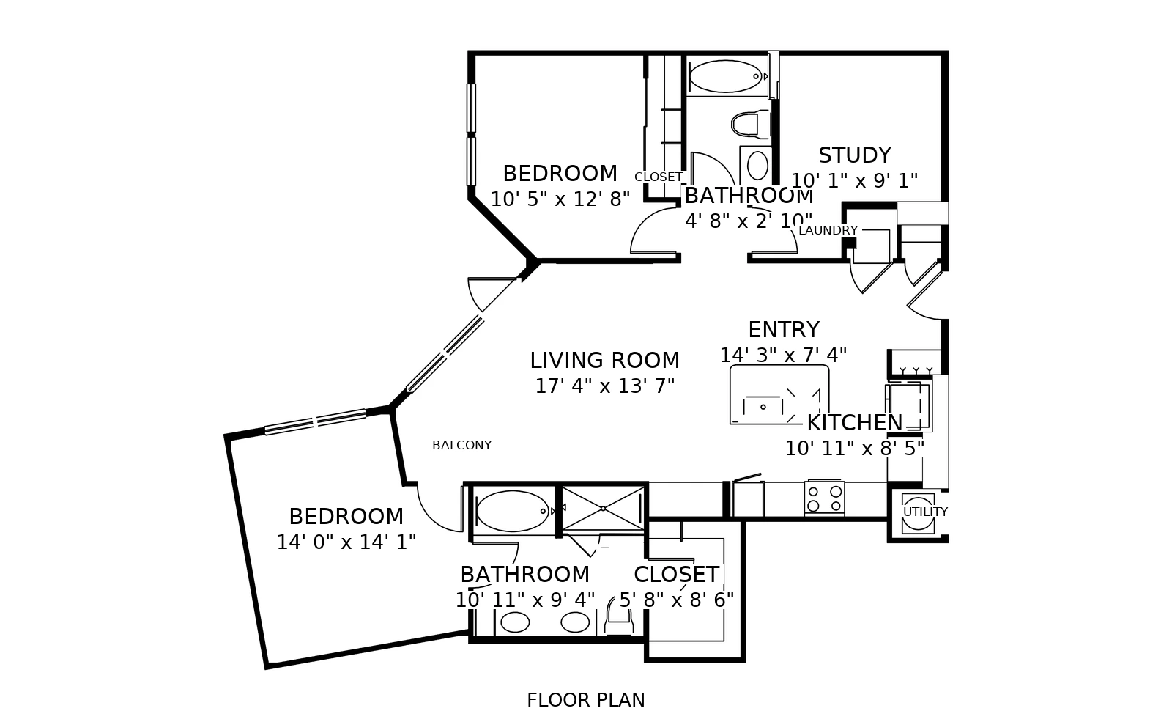
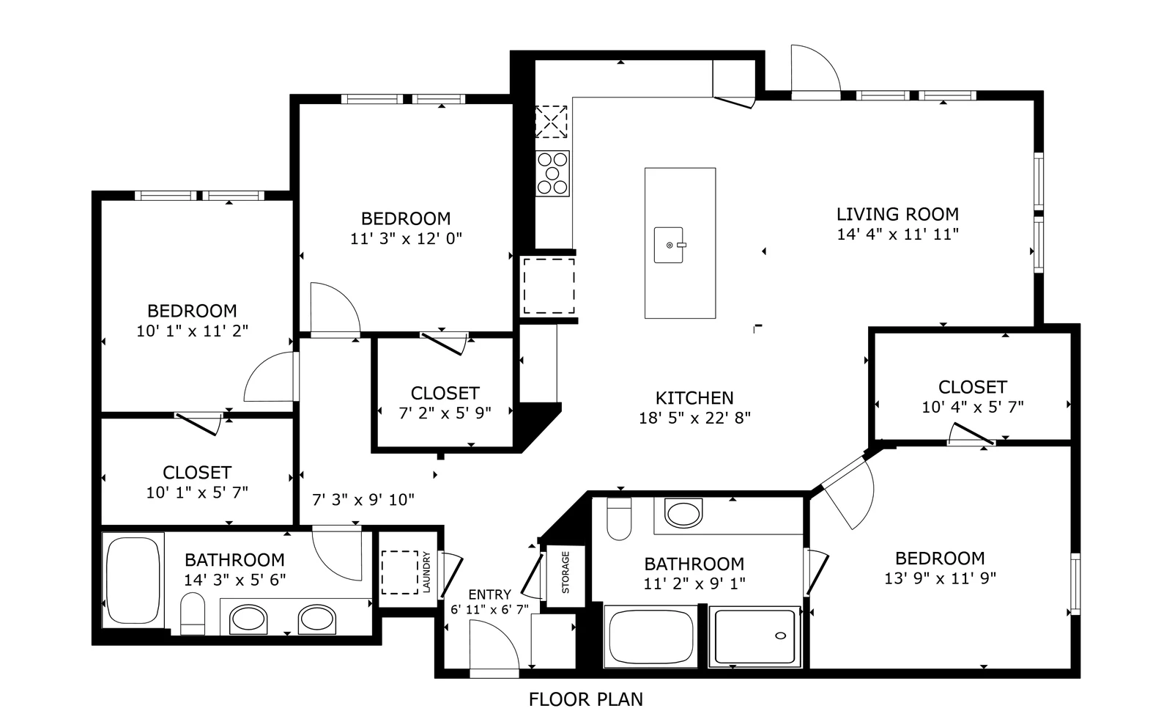
Eleven plans, 545 to 1,512 square feet, 127 homes. One studio plan, 545 square feet, 11 homes. Seven one bedroom plans, 660 to 1,049 square feet, 101 homes. Two two bedroom plans, 1,014 and 1,207 square feet, 12 homes. One three bedroom plan, 1,512 square feet, 3 homes.
Sample pricing for review. Not real numbers.
3D tour
 3D tour
 3D tour
 3D tour
Room sizes on the drawings are clear dimensions, wall to wall. Rents come out when pre-leasing opens. Call (877) 516-6483 for first-move-in details.
The building map
Three buildings on one block, 127 homes, every floor the way it is built. Pick a bedroom count and a floor, tap a home for its plan, and turn it in 3D if you like.