

Floor plan 1 of 11
Studio, 1 bath.
545 square feet.
3 of 11 finished now, the rest coming in 2027.
Rents come out when pre-leasing opens. Call (877) 516-6483 for first-move-in details.
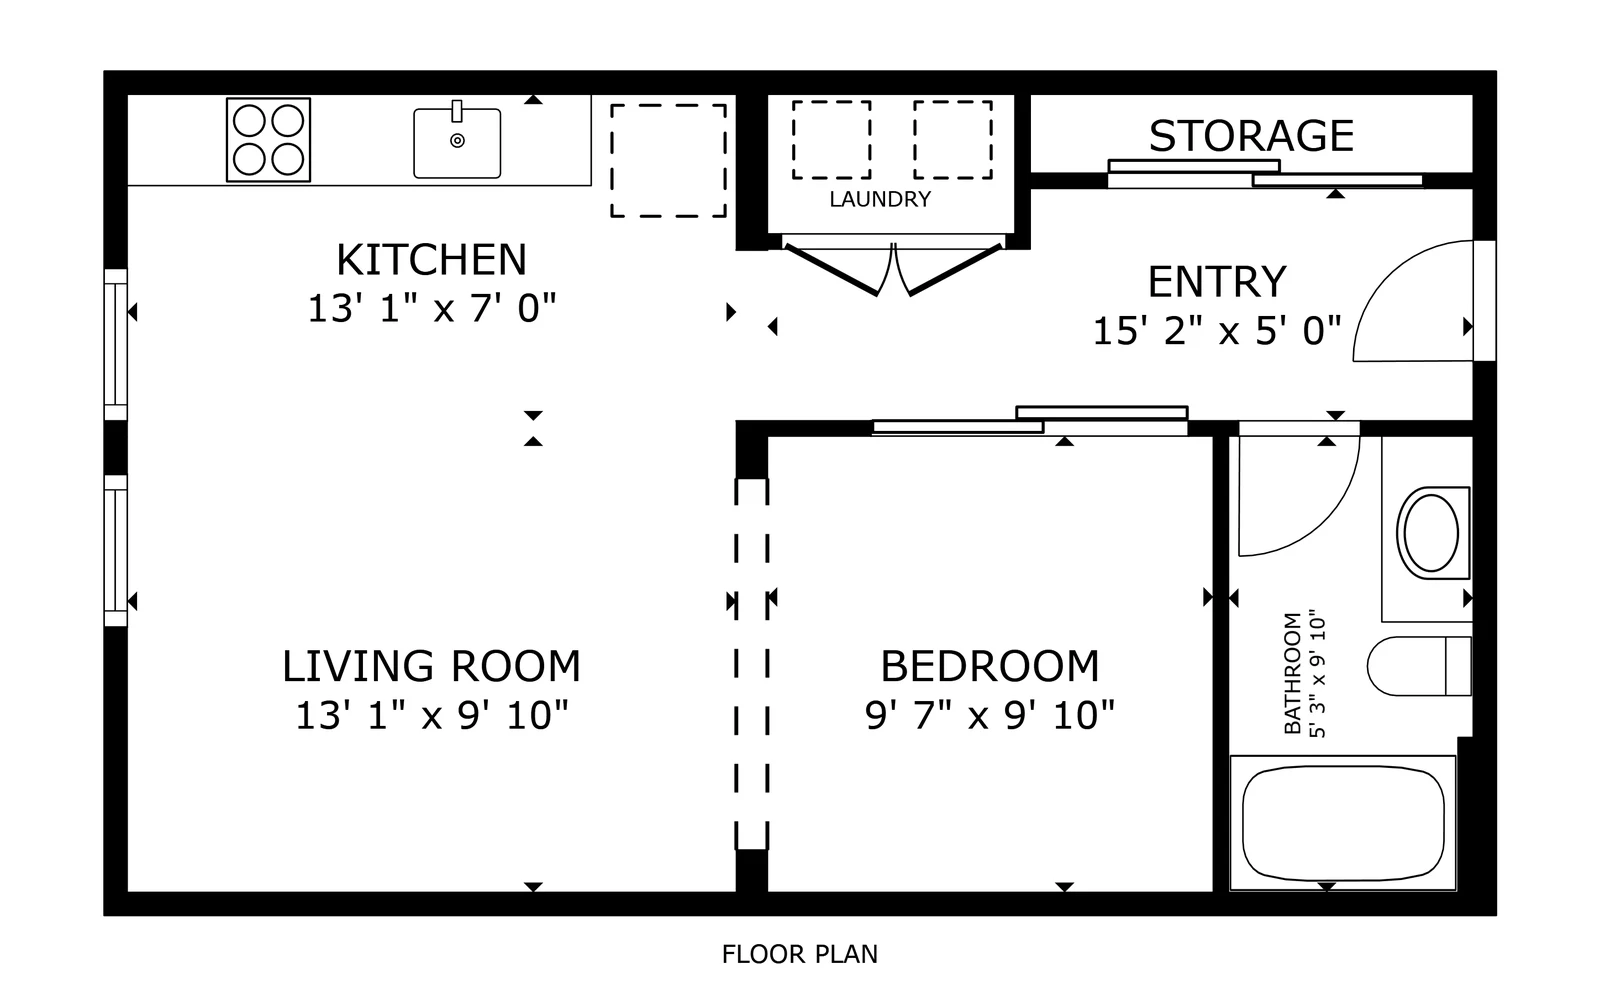
Measured inside the finished S1 home. Room sizes are clear dimensions, wall to wall.
Home by home
All 11 S1 homes, floor by floor.
Building E holds 3 of them, finished now. Building J holds the other 8, coming in 2027. Open a home to apply, schedule a tour, or see it on the building map.
Sample pricing for review. Not real numbers.
Building E3 homesFinished now.
-
3305Building E, third floor545 sq ft · BalconyFinished now
Finished. Rents come out when pre-leasing opens. Leave your name below.
-
3205Building E, second floor545 sq ft · BalconyFinished now
Finished. Rents come out when pre-leasing opens. Leave your name below.
-
3105Building E, first floor545 sq ft · Patio or yardFinished now
Finished. Rents come out when pre-leasing opens. Leave your name below.
Building J8 homesComing in 2027.
-
2407Building J, fourth floor545 sq ft · BalconyComing in 2027
Coming in 2027. Leave your name below to hear when pre-leasing opens.
-
2408Building J, fourth floor545 sq ft · BalconyComing in 2027
Coming in 2027. Leave your name below to hear when pre-leasing opens.
-
2307Building J, third floor545 sq ft · BalconyComing in 2027
Coming in 2027. Leave your name below to hear when pre-leasing opens.
-
2308Building J, third floor545 sq ft · BalconyComing in 2027
Coming in 2027. Leave your name below to hear when pre-leasing opens.
-
2207Building J, second floor545 sq ft · BalconyComing in 2027
Coming in 2027. Leave your name below to hear when pre-leasing opens.
-
2208Building J, second floor545 sq ft · BalconyComing in 2027
Coming in 2027. Leave your name below to hear when pre-leasing opens.
-
2107Building J, first floor545 sq ft · BalconyComing in 2027
Coming in 2027. Leave your name below to hear when pre-leasing opens.
-
2007Building J, lower level545 sq ft · Patio or yardComing in 2027
Coming in 2027. Leave your name below to hear when pre-leasing opens.
The whole home in one look
A cut-away of the finished S1.
The finished S1 scan, opened up so every wall and window sits where it is.
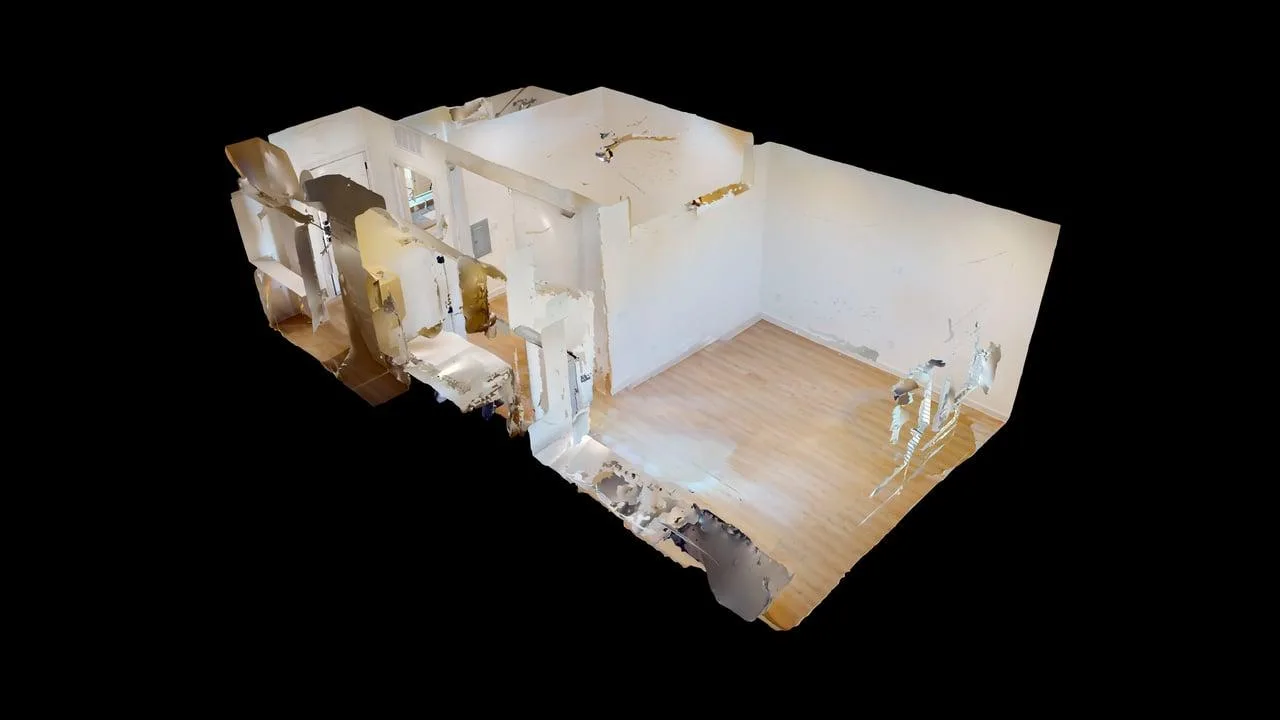
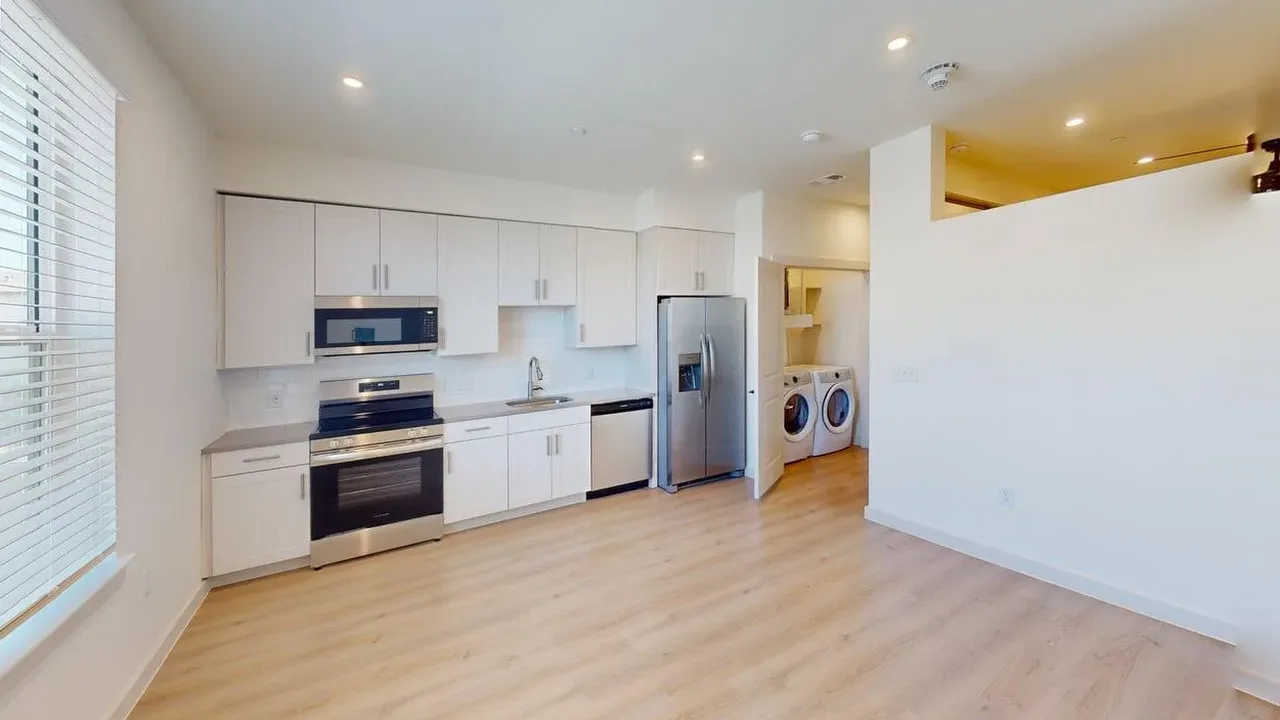
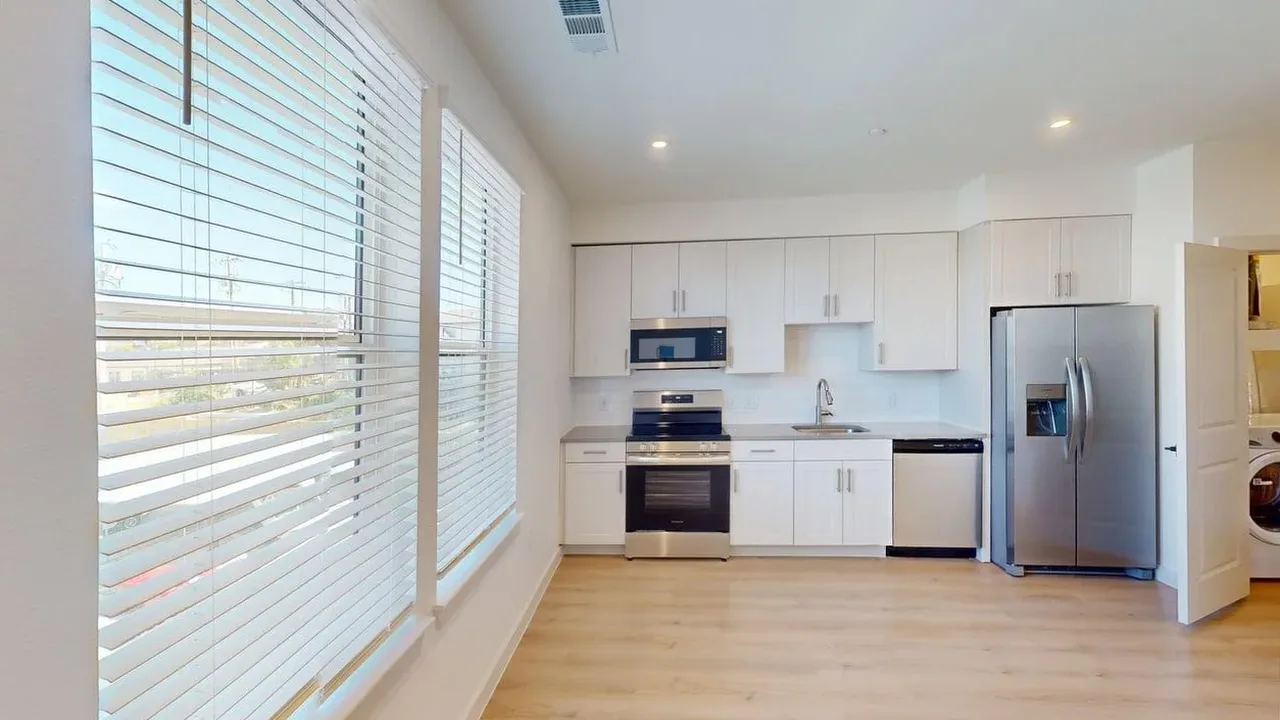
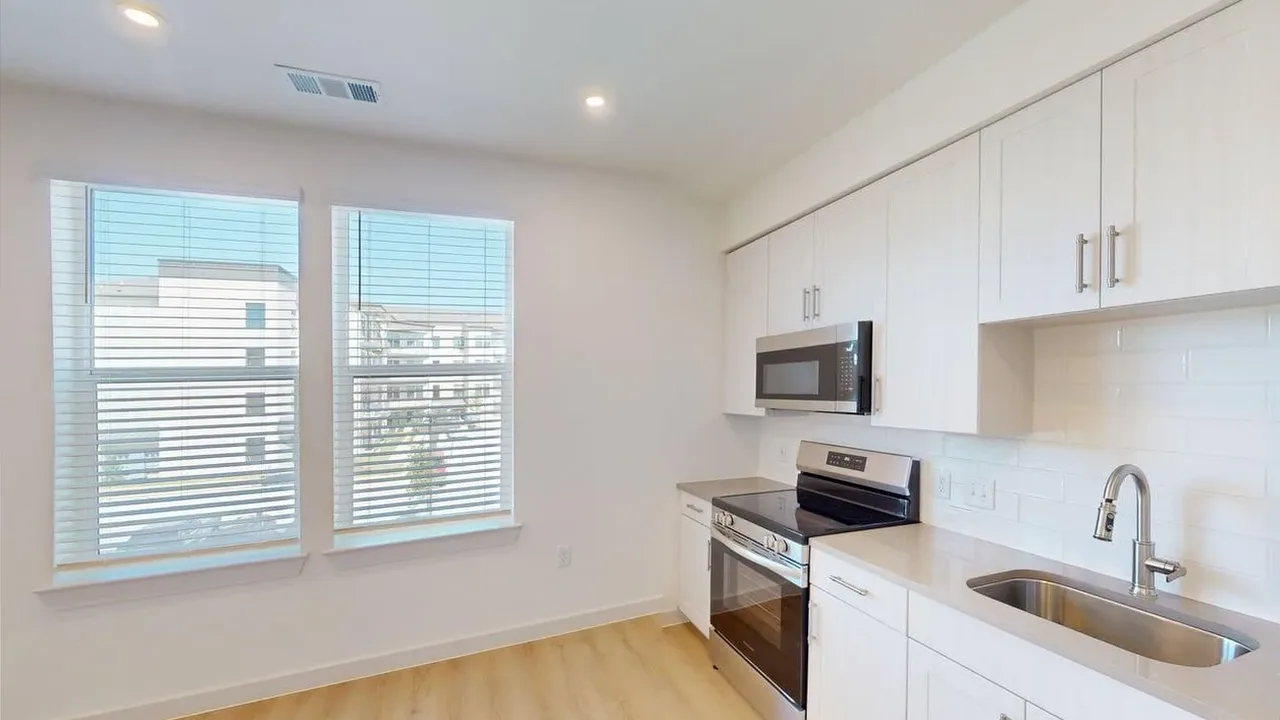
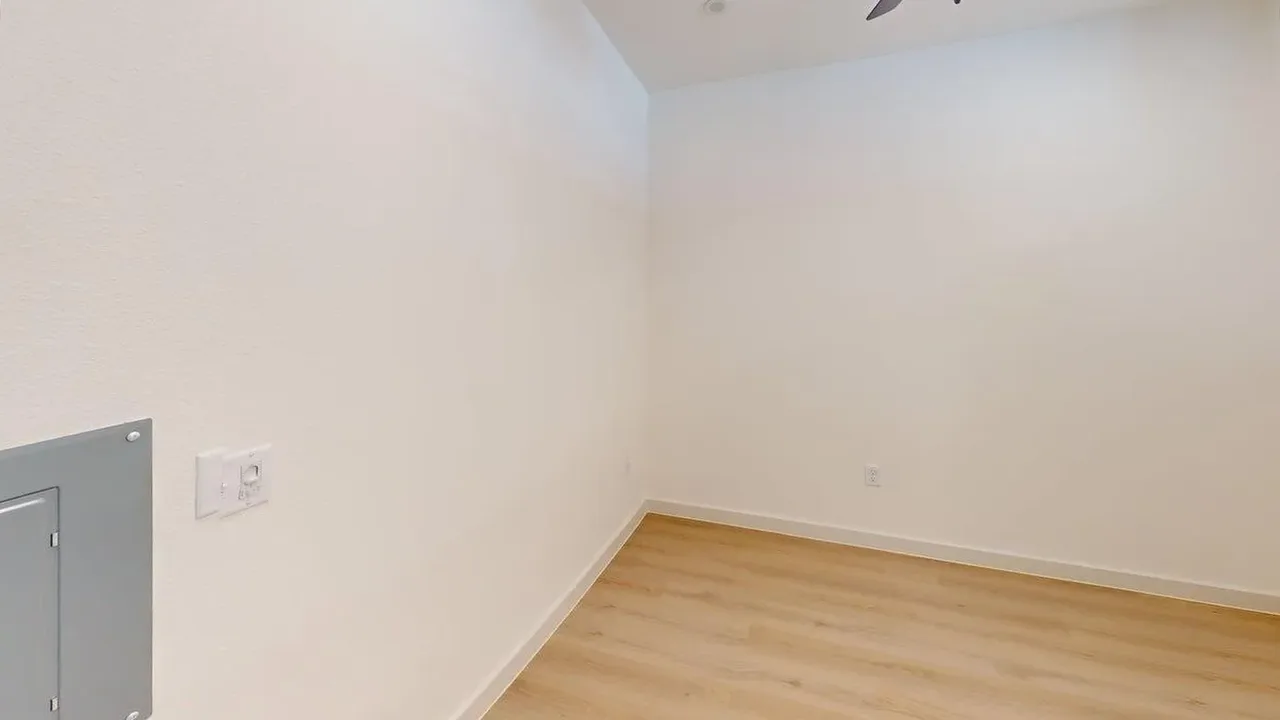
Inside the finished S1
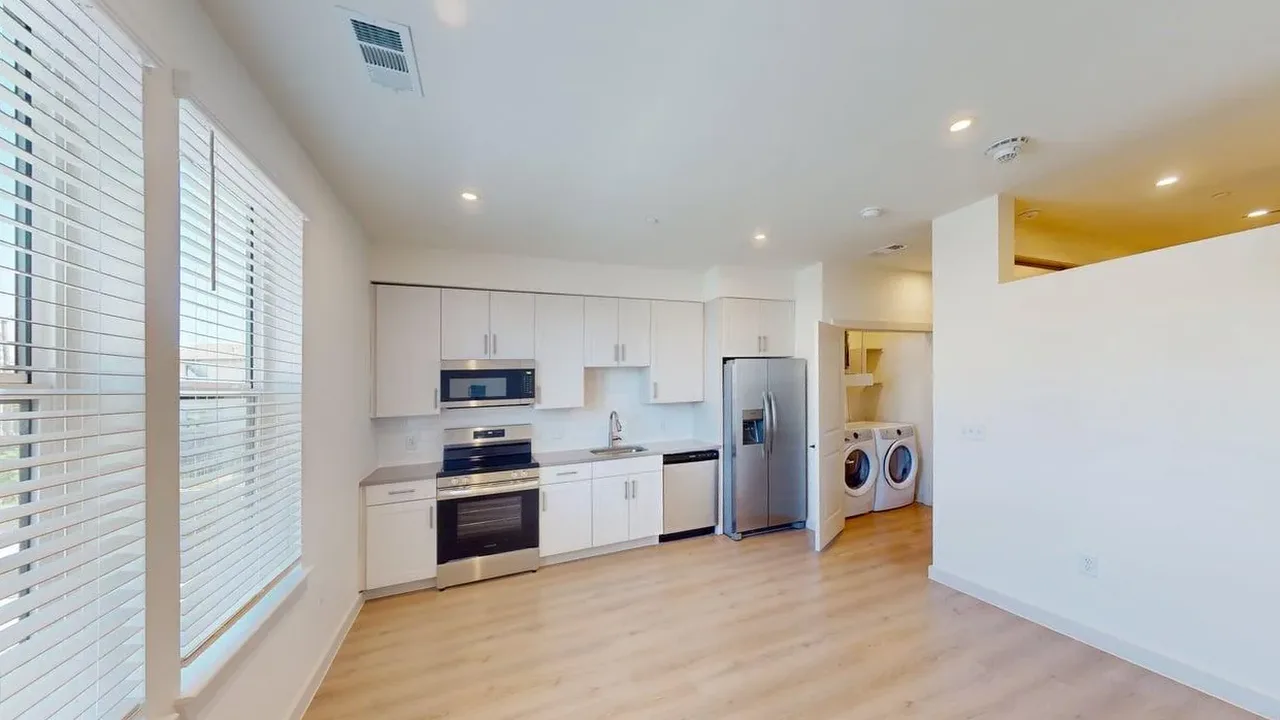
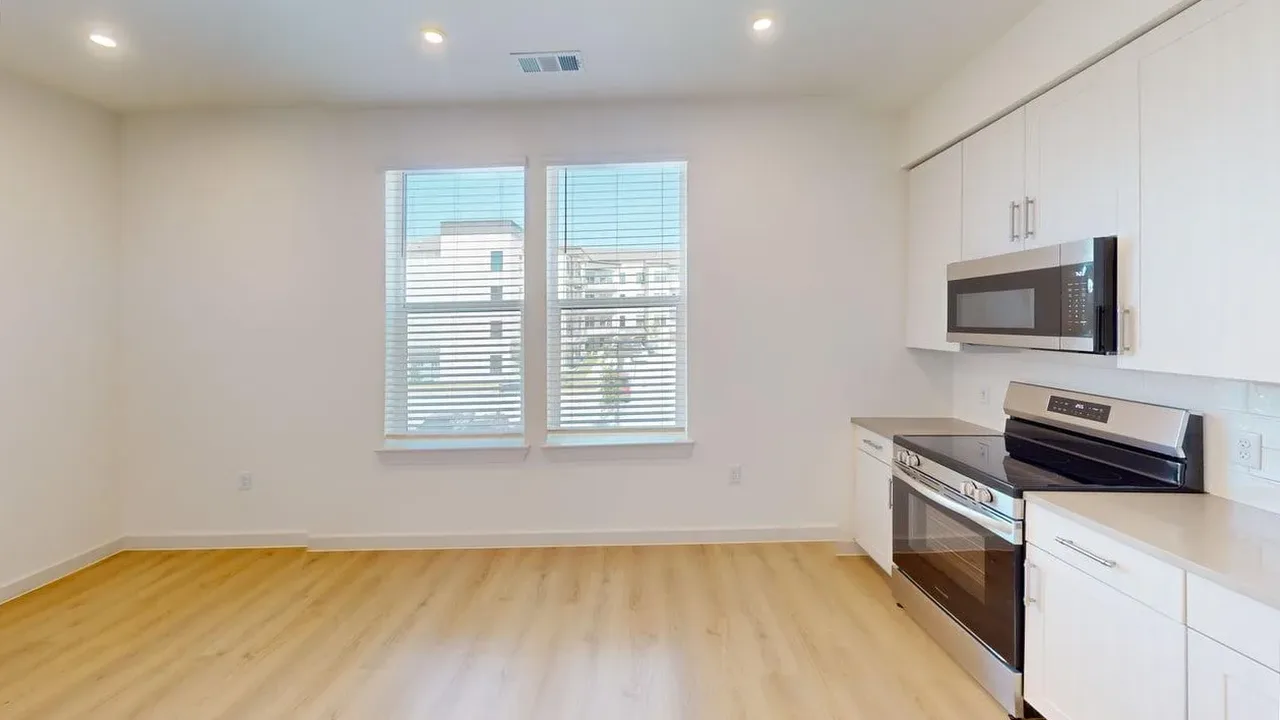
Walk it room by room.
Inside a finished S1 home, in the order you would walk it.
The 3D tour
Stand inside the S1.
A 3D scan of a finished S1 home. Walk it like you already have the keys.