Your privacy choices

We use cookies and similar technologies. Essential ones keep the site working. Analytics and advertising cookies stay off until you allow them. Read our Privacy Policy

The gallery

Inside the finished homes.

Photographs from the finished S1, A1, B1 and C1 homes, grouped by room in the order you would walk one.

Living rooms
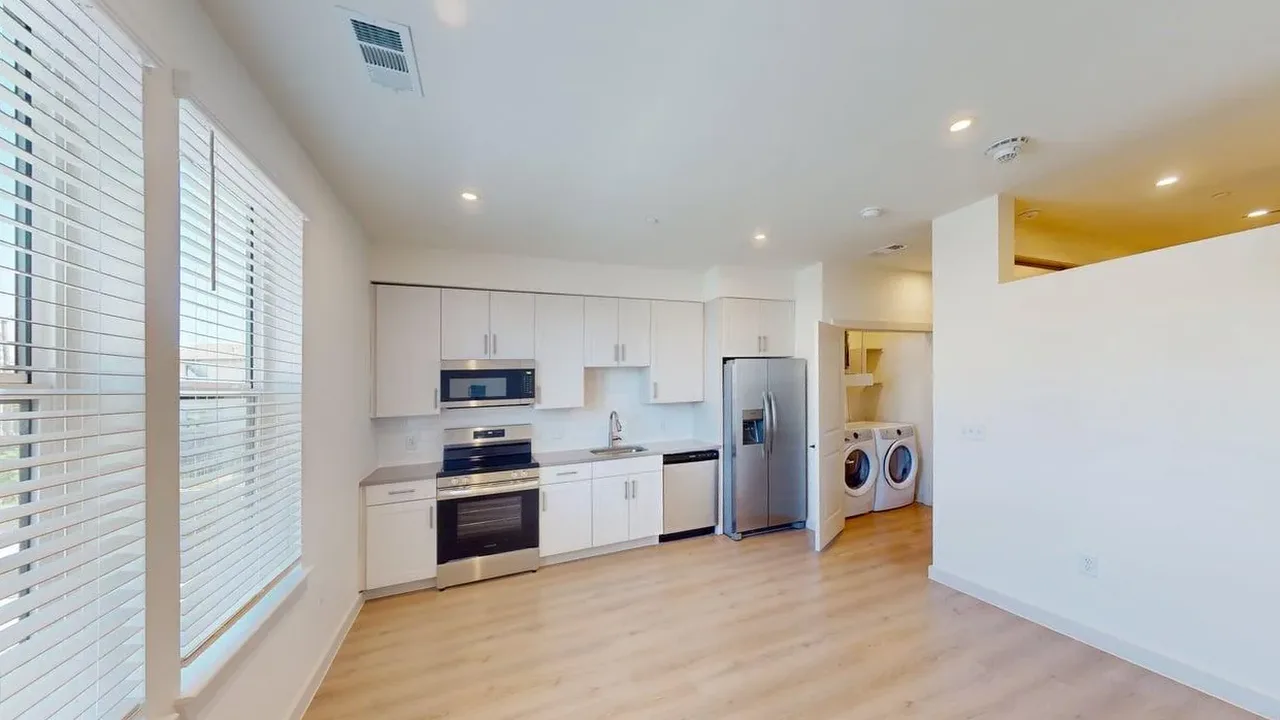
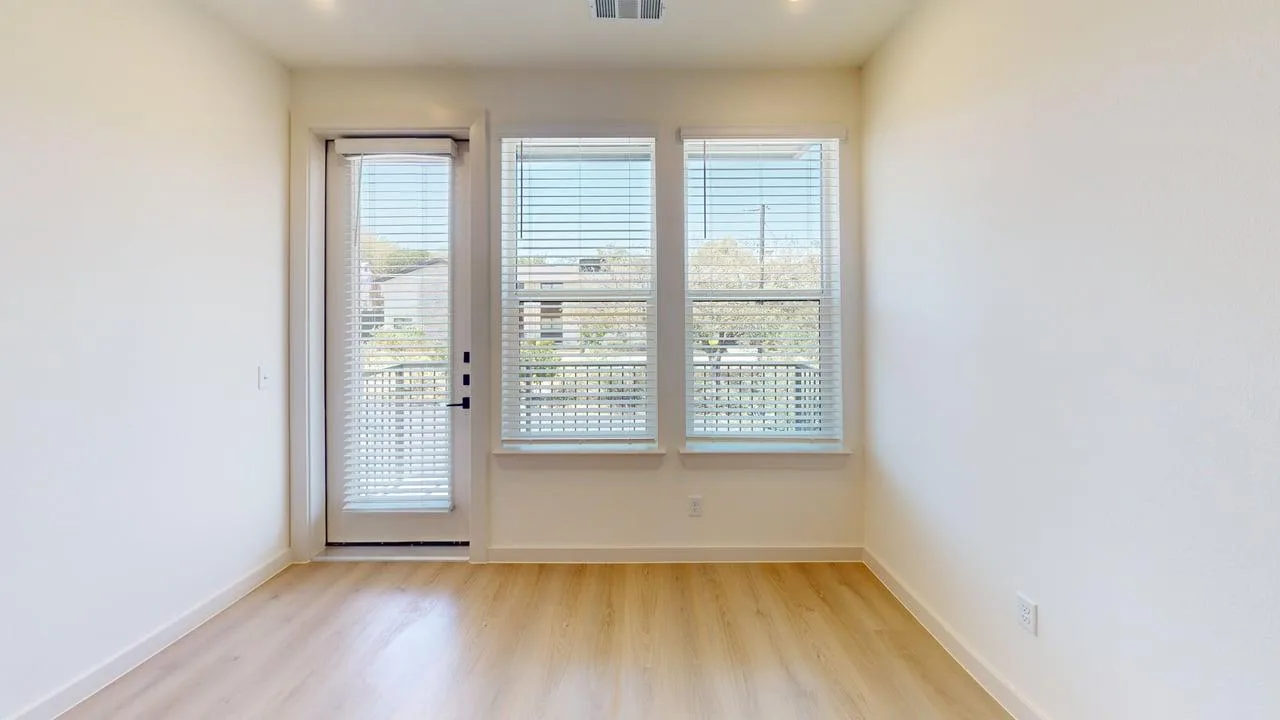
Living area of the finished S1 studio at The Parker at Bishop Ridge
Living areaS1 studio, 545 sq ft
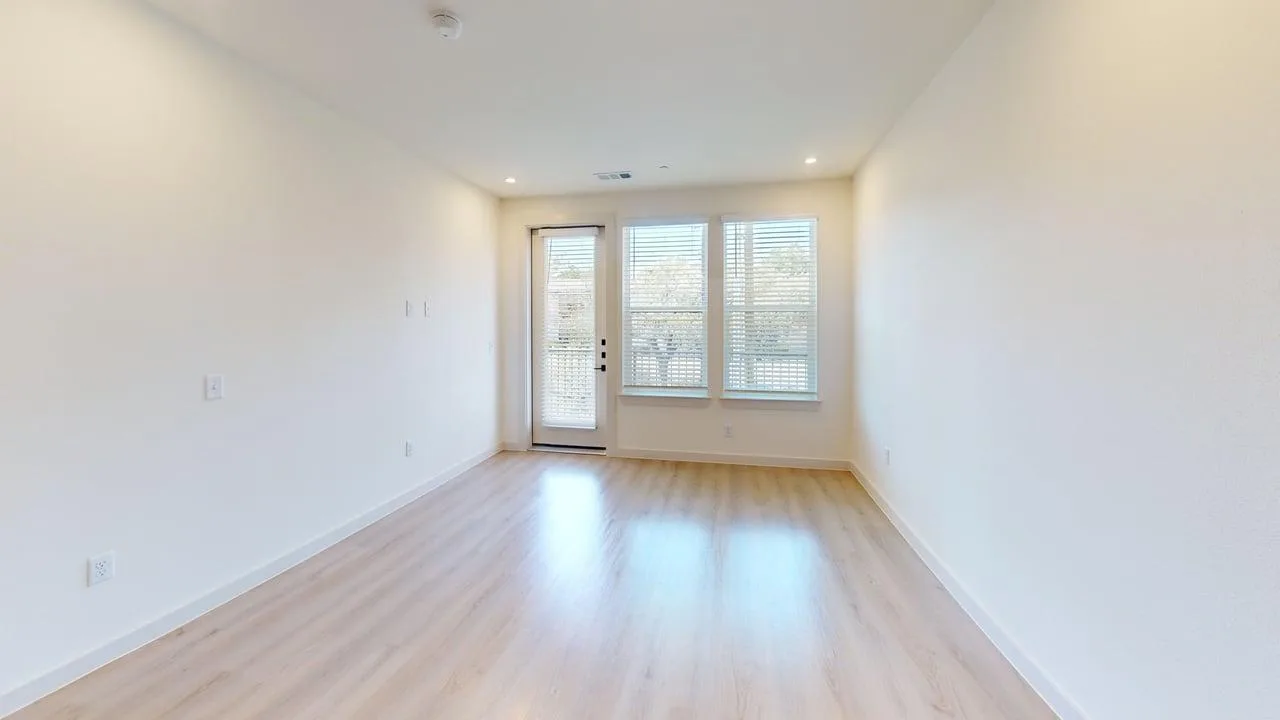
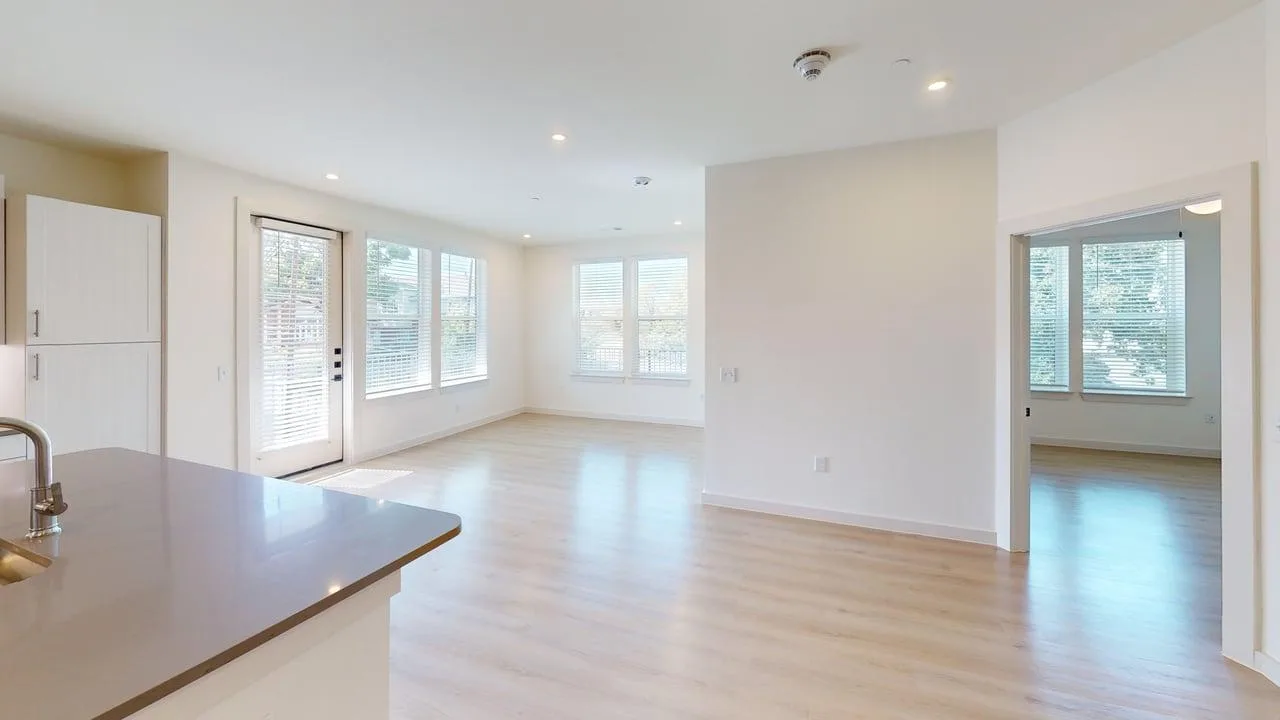
Living room of the finished A1 one bedroom at The Parker at Bishop Ridge
Living roomA1 one bedroom, 660 sq ft
Living room of the finished A1 one bedroom at The Parker at Bishop Ridge
Living roomA1 one bedroom, 660 sq ft
Living room of the finished B1 two bedroom at The Parker at Bishop Ridge
Living roomB1 two bedroom, 1,014 sq ft
Living room of the finished B1 two bedroom at The Parker at Bishop Ridge
Living roomB1 two bedroom, 1,014 sq ft
Living room of the finished C1 three bedroom at The Parker at Bishop Ridge
Living roomC1 three bedroom, 1,512 sq ft
Living room of the finished C1 three bedroom at The Parker at Bishop Ridge
Living roomC1 three bedroom, 1,512 sq ft

Kitchens

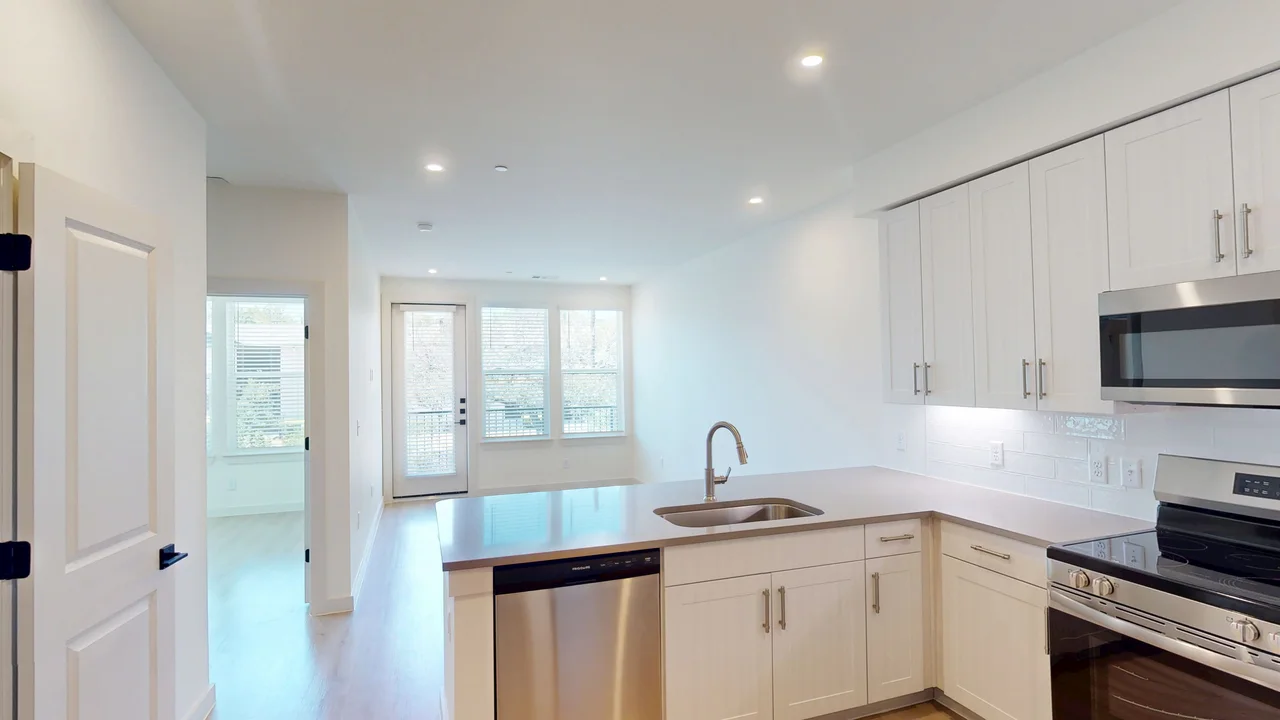
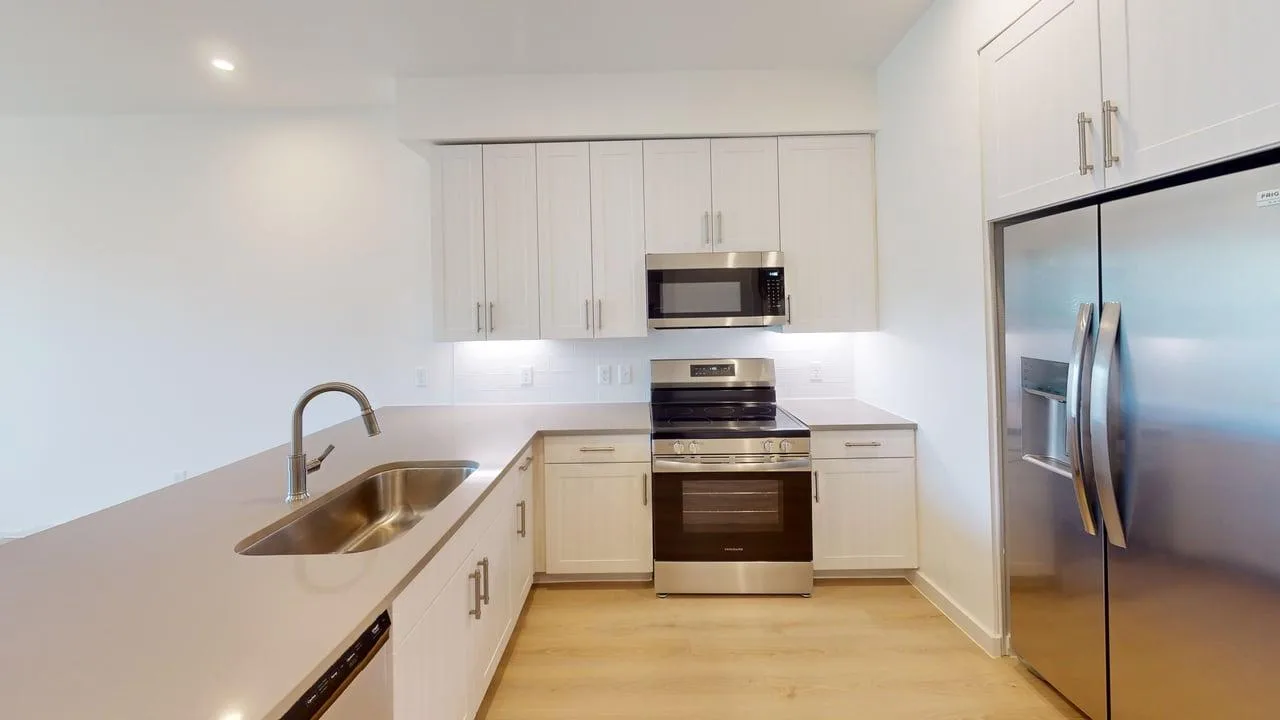
Kitchen of the finished S1 studio at The Parker at Bishop Ridge
KitchenS1 studio, 545 sq ft
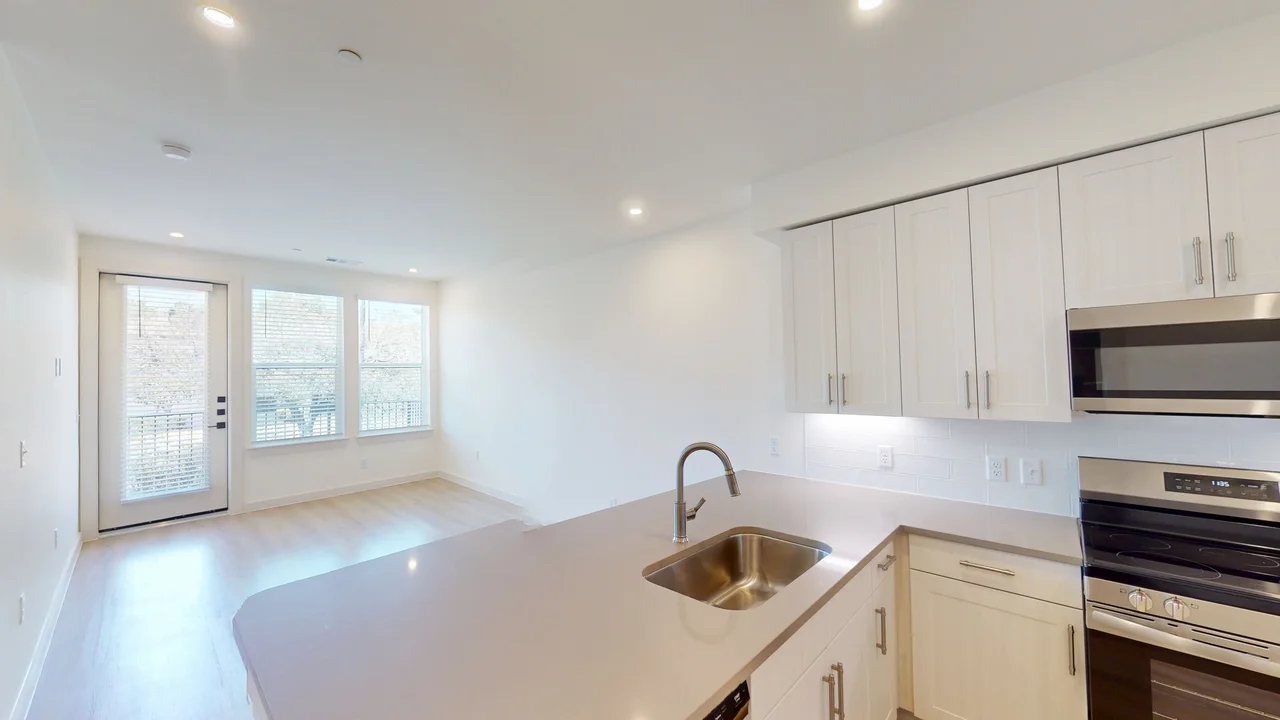
Kitchen of the finished S1 studio at The Parker at Bishop Ridge
KitchenS1 studio, 545 sq ft
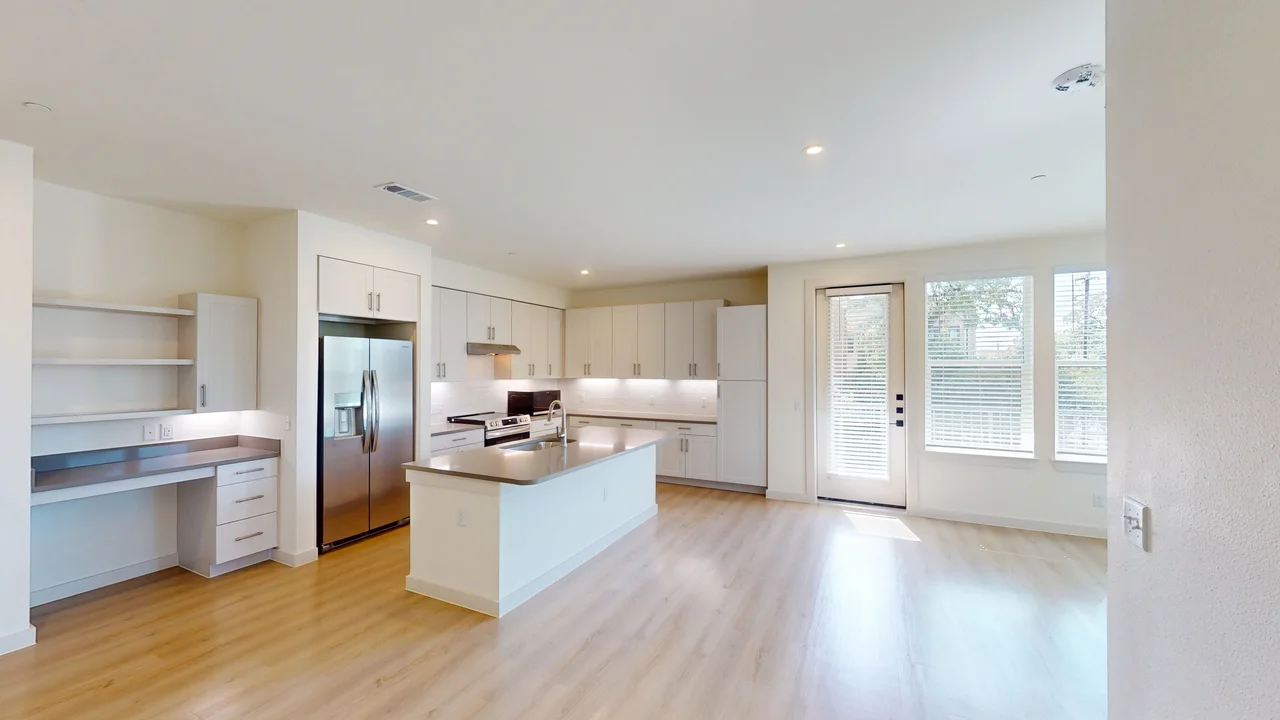
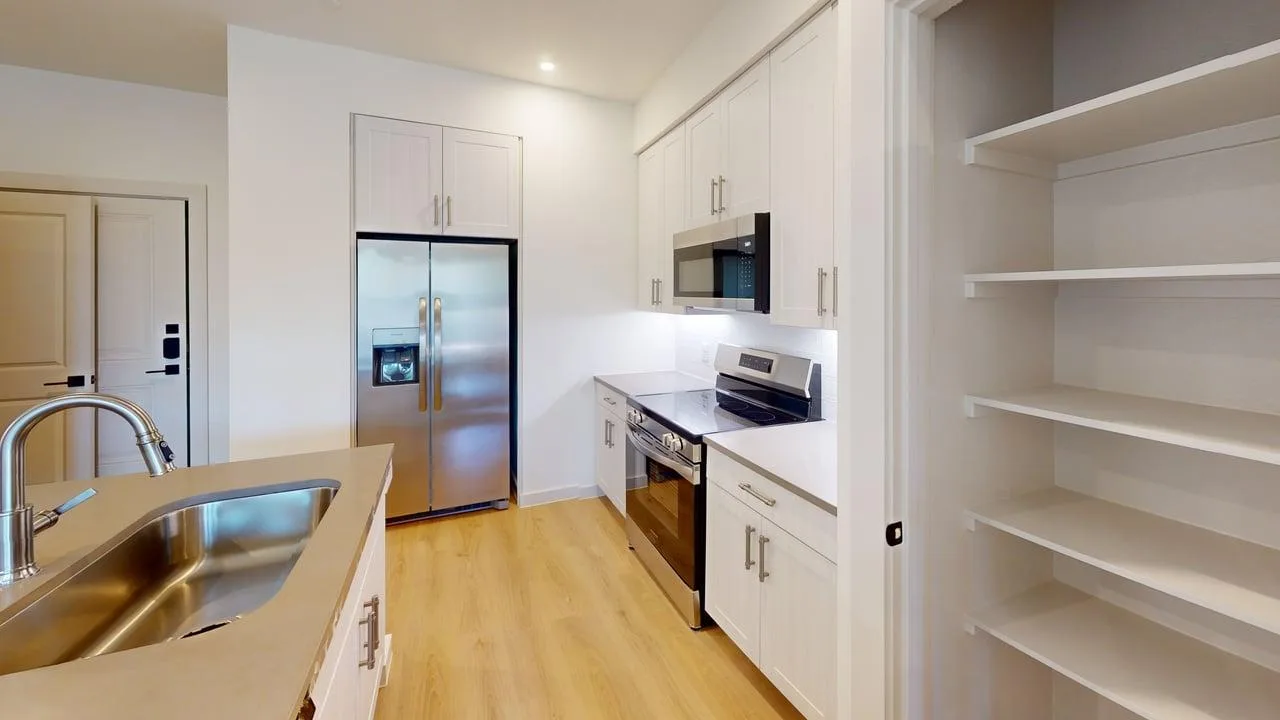
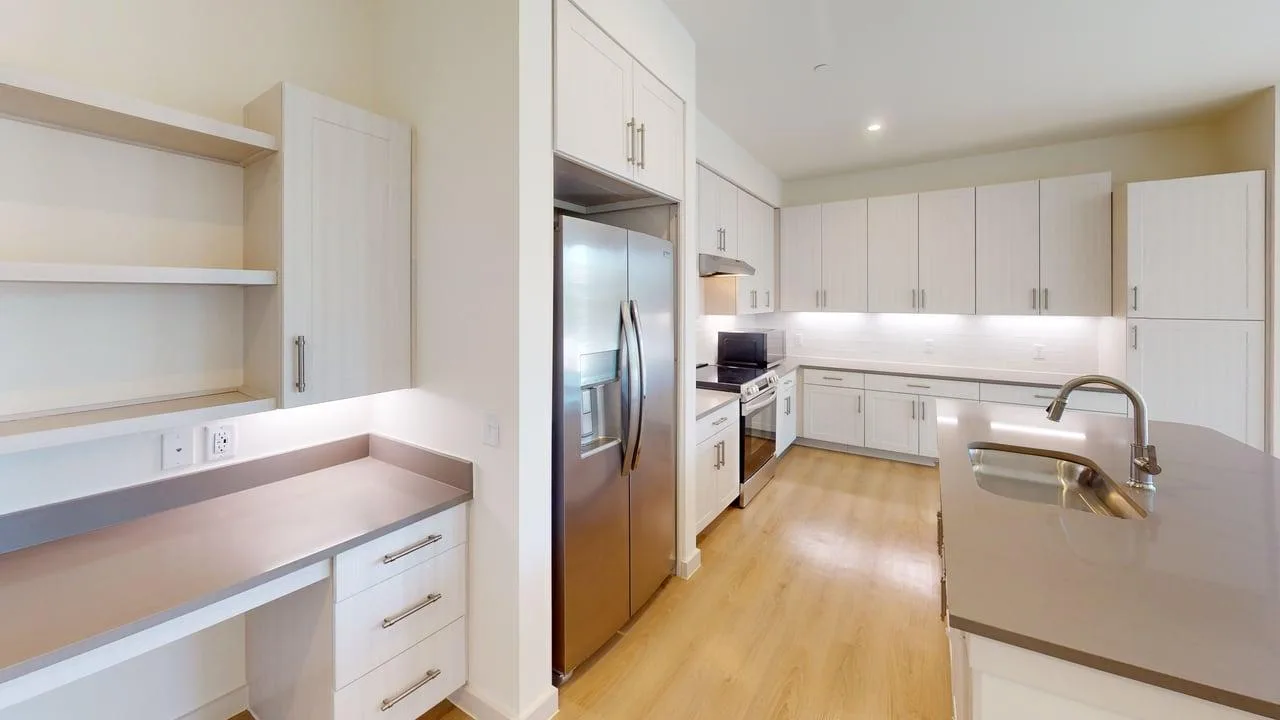
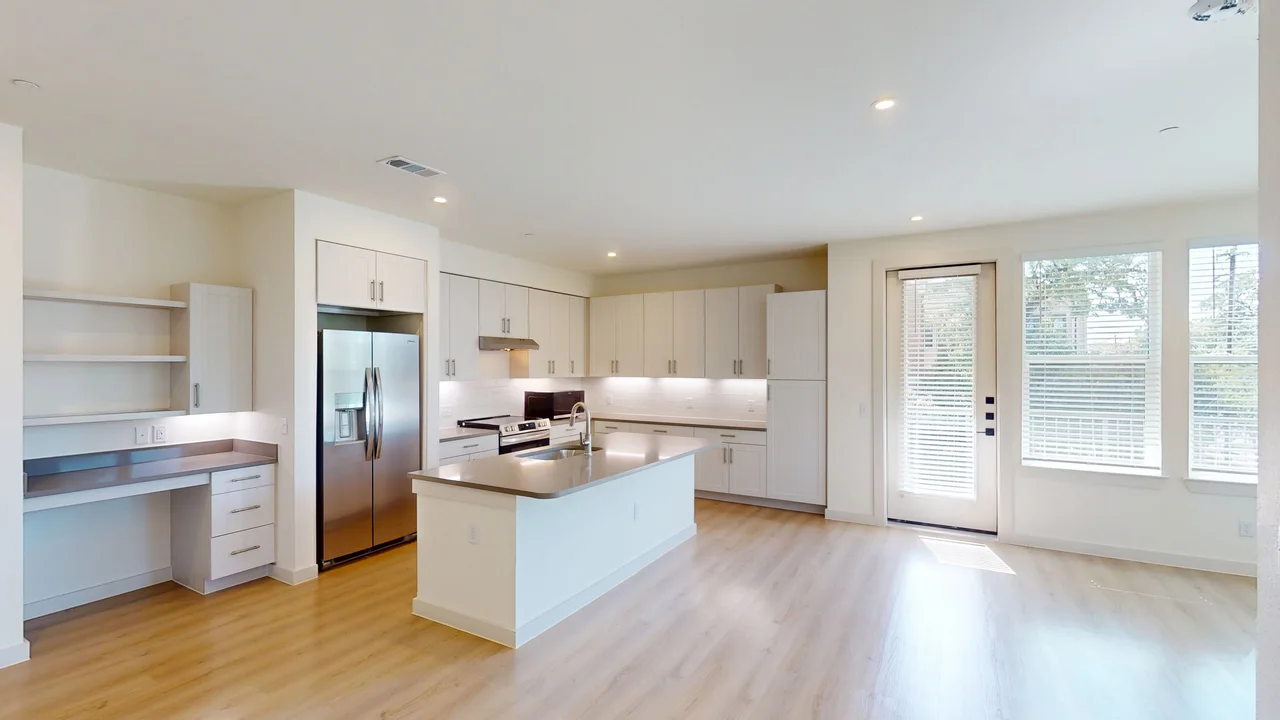
Kitchen of the finished A1 one bedroom at The Parker at Bishop Ridge
KitchenA1 one bedroom, 660 sq ft
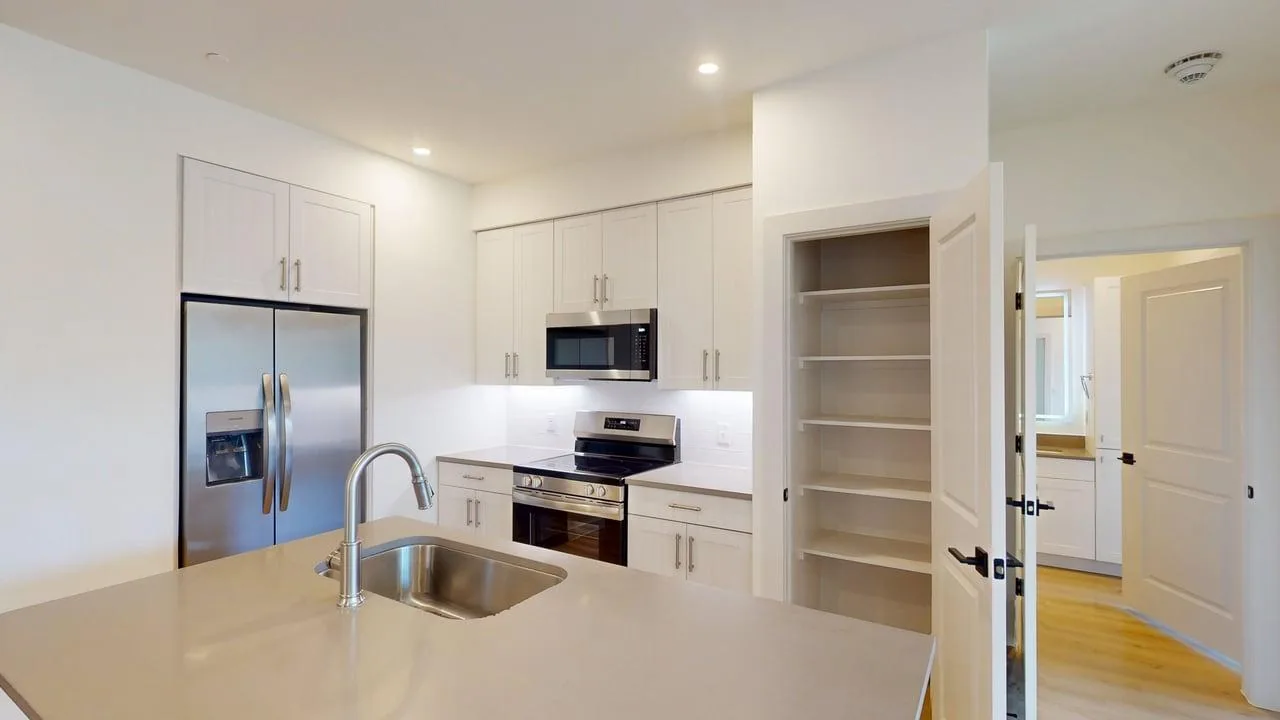
Kitchen of the finished A1 one bedroom at The Parker at Bishop Ridge
KitchenA1 one bedroom, 660 sq ft
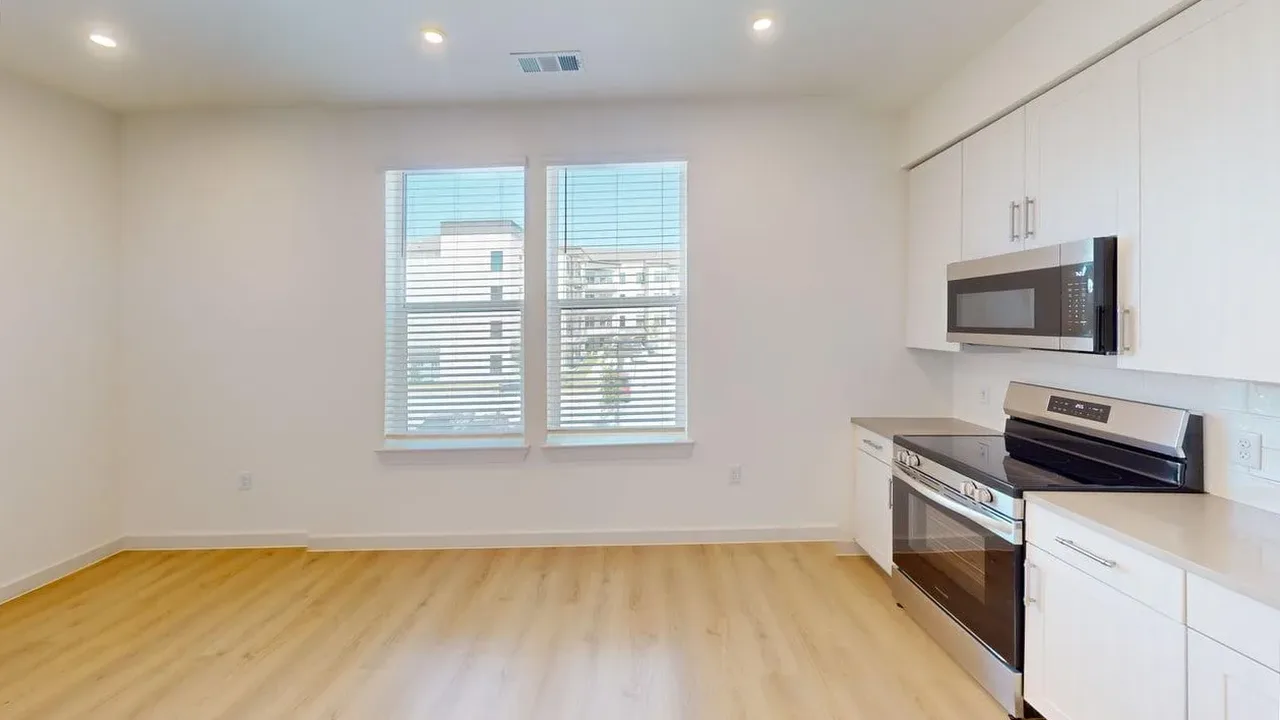
Kitchen of the finished B1 two bedroom at The Parker at Bishop Ridge
KitchenB1 two bedroom, 1,014 sq ft
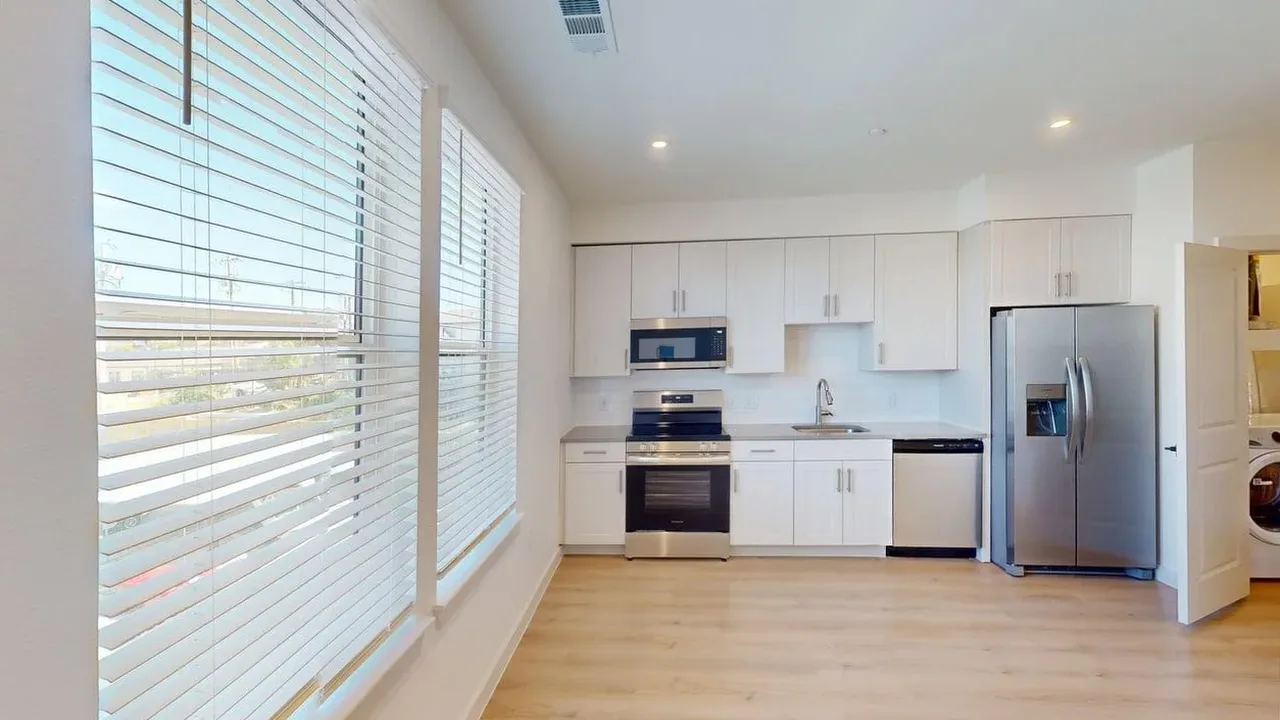
Kitchen of the finished B1 two bedroom at The Parker at Bishop Ridge
KitchenB1 two bedroom, 1,014 sq ft
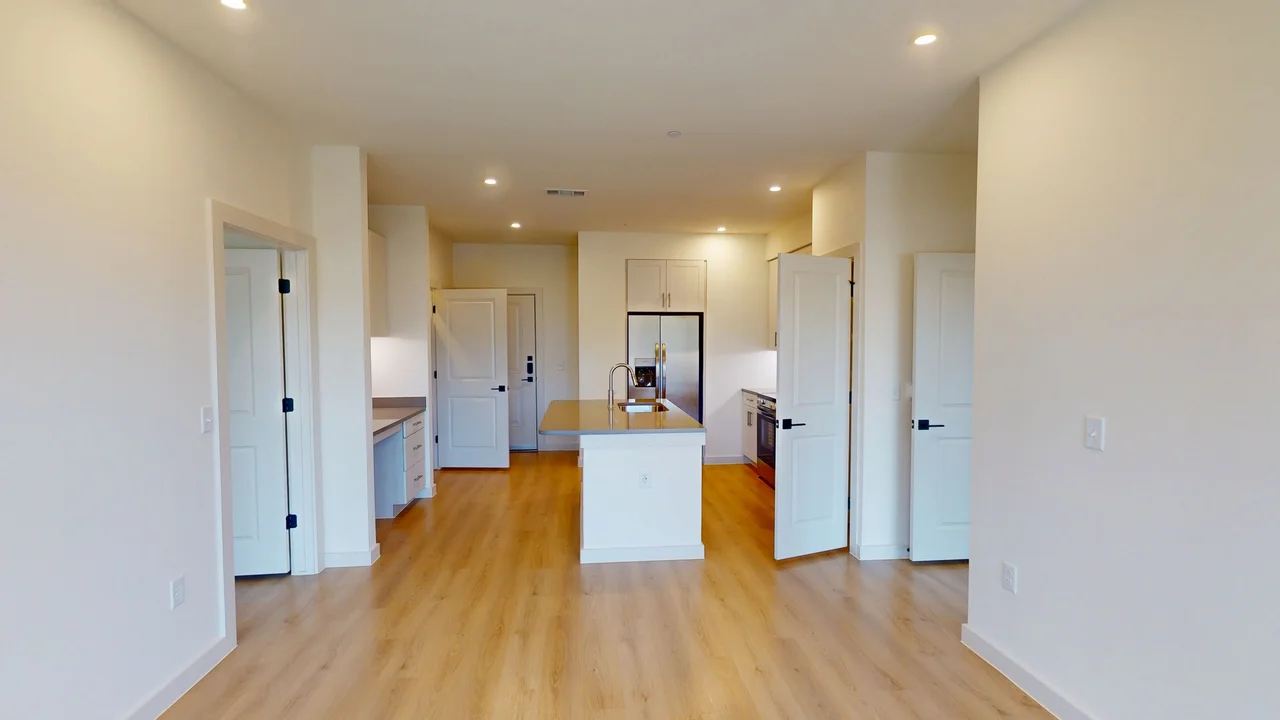
Kitchen of the finished C1 three bedroom at The Parker at Bishop Ridge
KitchenC1 three bedroom, 1,512 sq ft
Kitchen of the finished C1 three bedroom at The Parker at Bishop Ridge
KitchenC1 three bedroom, 1,512 sq ft

Bedrooms

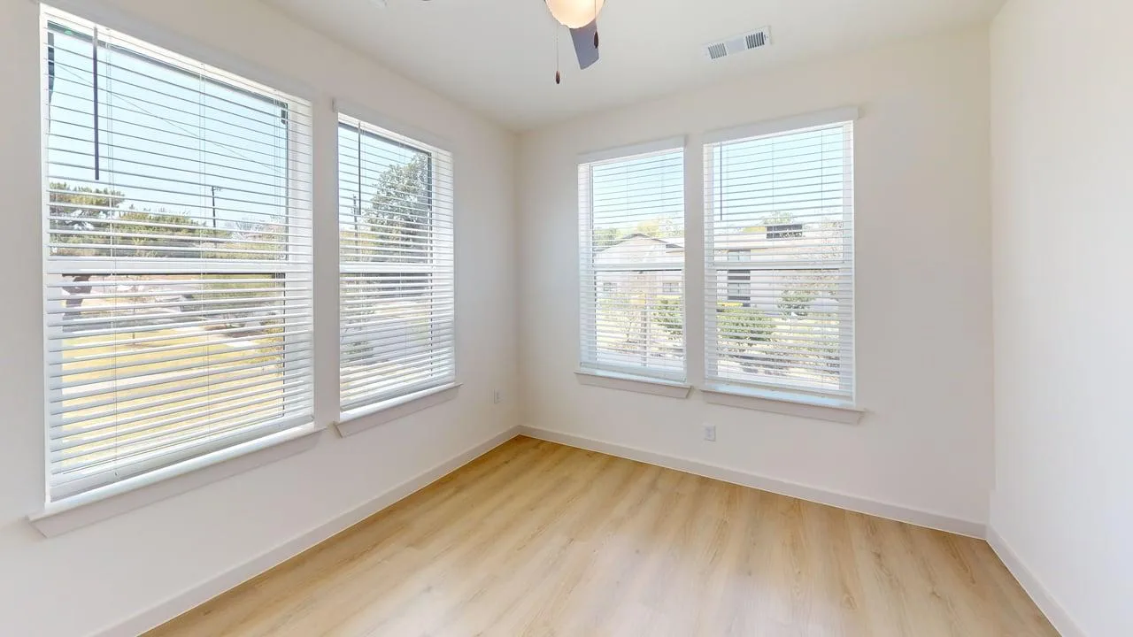
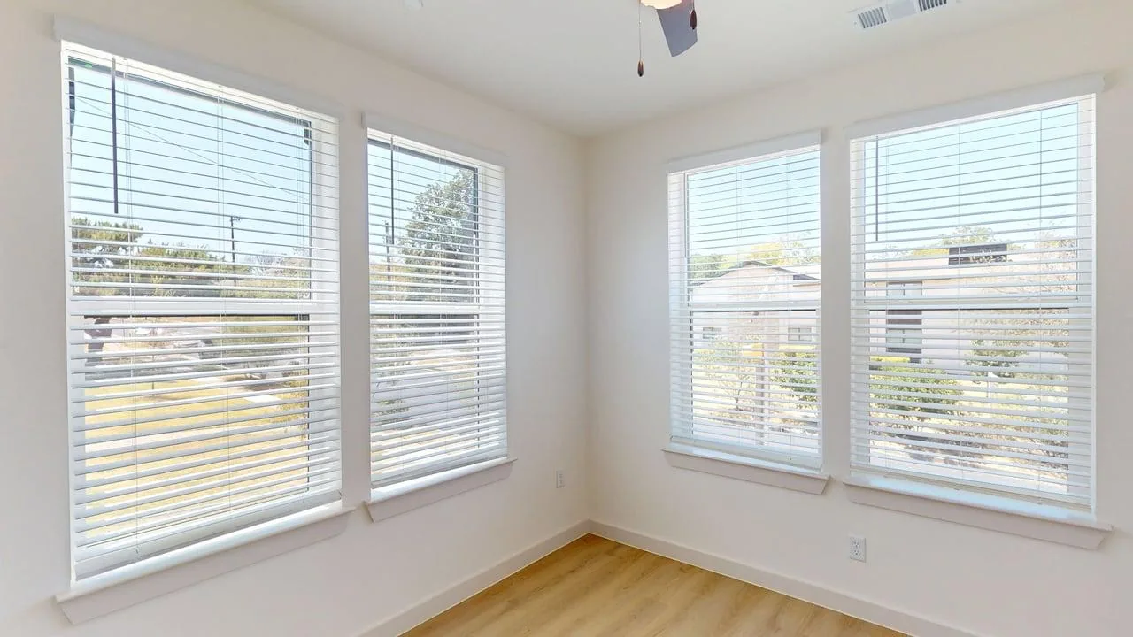
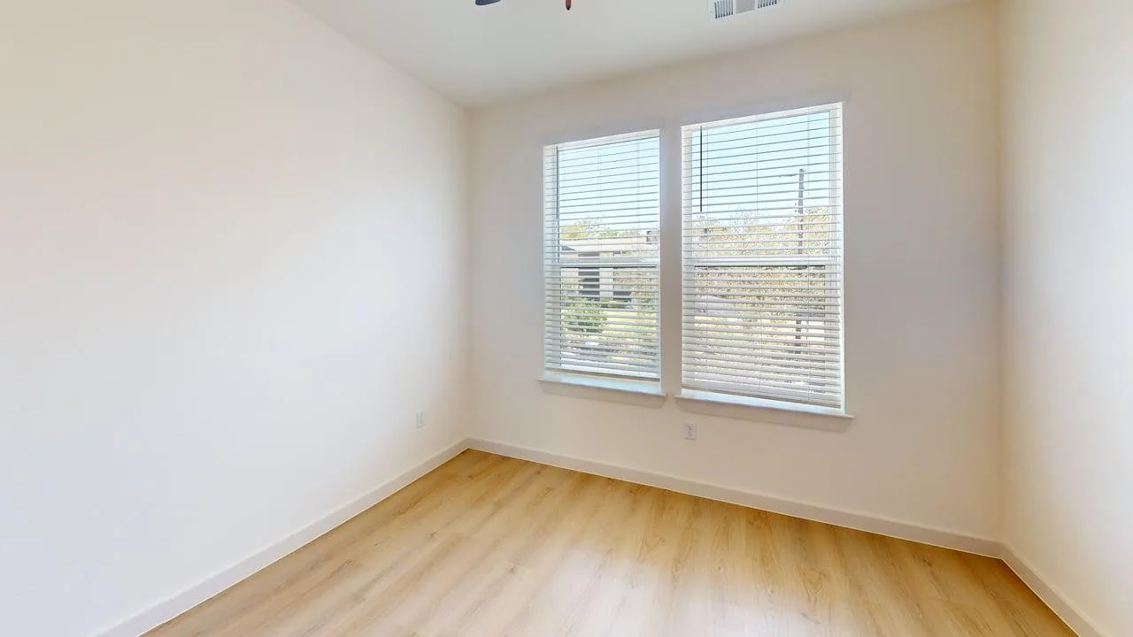
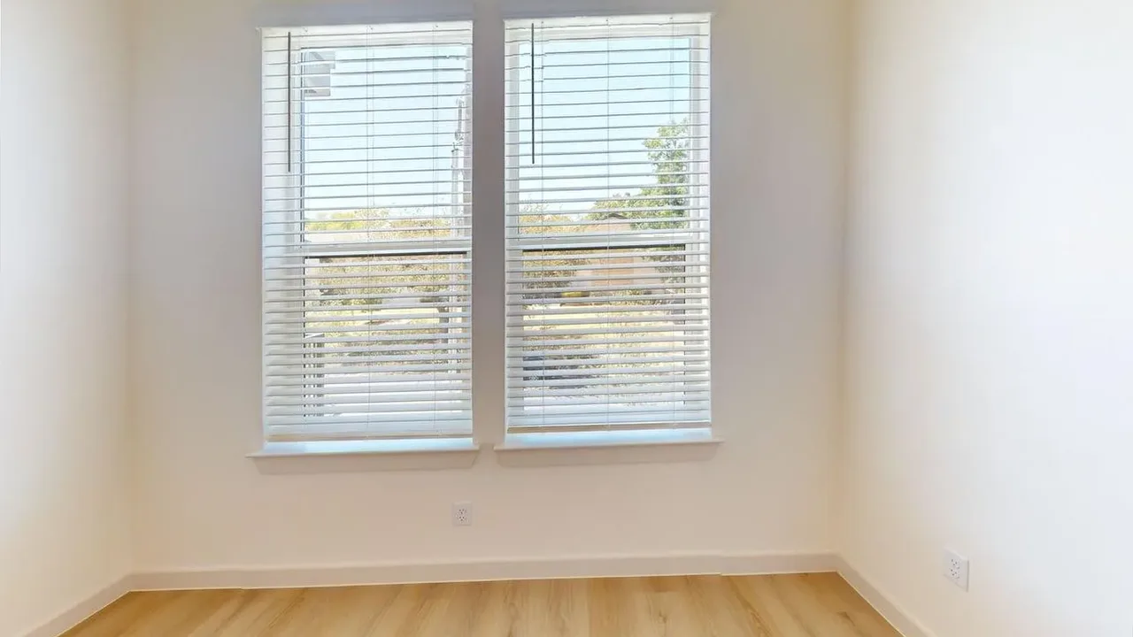
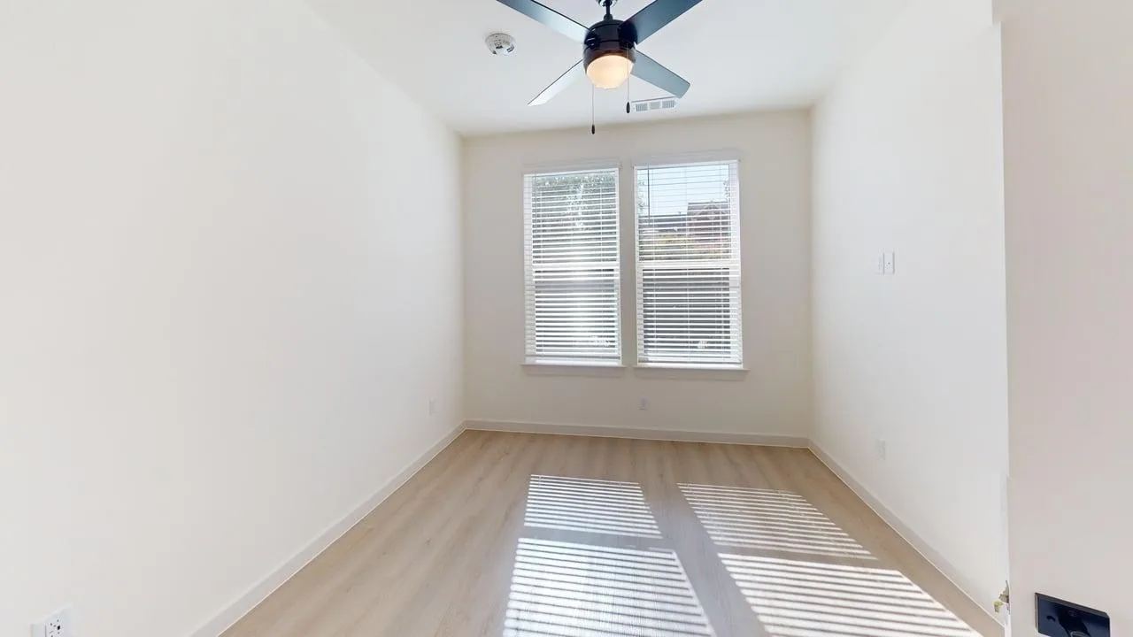
Bedroom of the finished A1 one bedroom at The Parker at Bishop Ridge
BedroomA1 one bedroom, 660 sq ft
Bedroom of the finished A1 one bedroom at The Parker at Bishop Ridge
BedroomA1 one bedroom, 660 sq ft
Bedroom of the finished B1 two bedroom at The Parker at Bishop Ridge
BedroomB1 two bedroom, 1,014 sq ft
Bedroom of the finished B1 two bedroom at The Parker at Bishop Ridge
BedroomB1 two bedroom, 1,014 sq ft
Bedroom of the finished C1 three bedroom at The Parker at Bishop Ridge
BedroomC1 three bedroom, 1,512 sq ft
Bedroom of the finished C1 three bedroom at The Parker at Bishop Ridge
BedroomC1 three bedroom, 1,512 sq ft

Closets

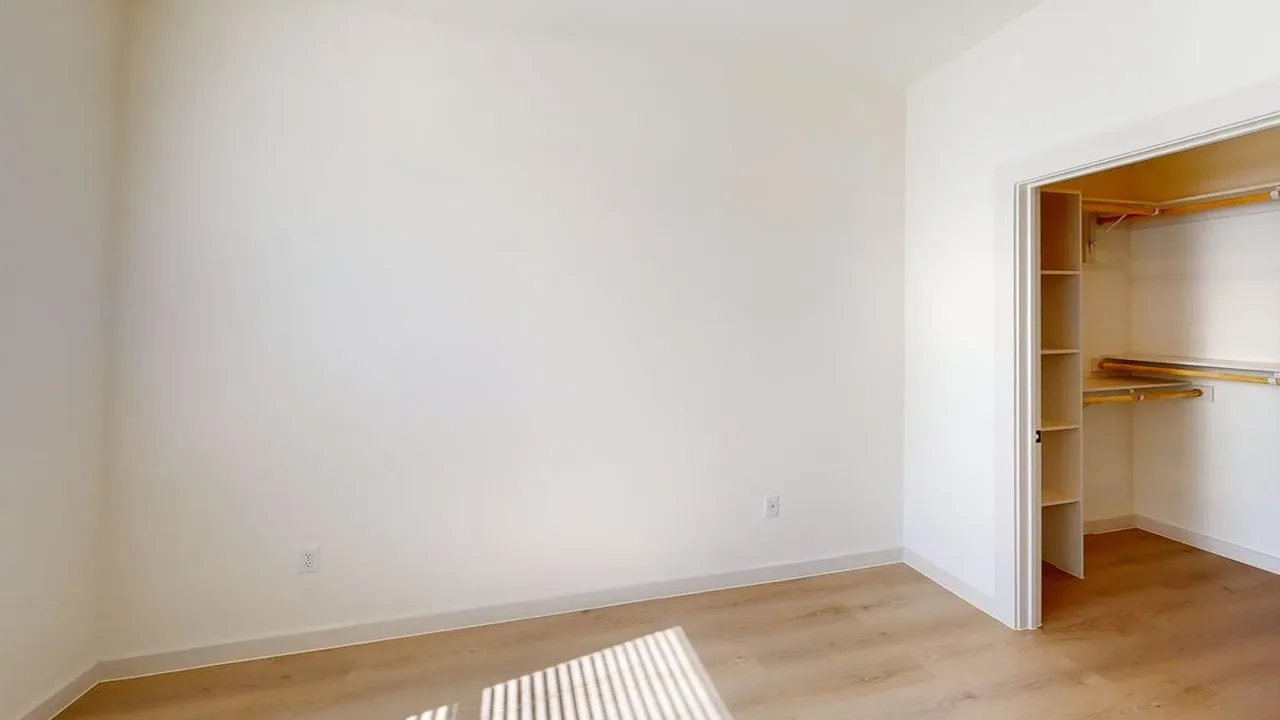
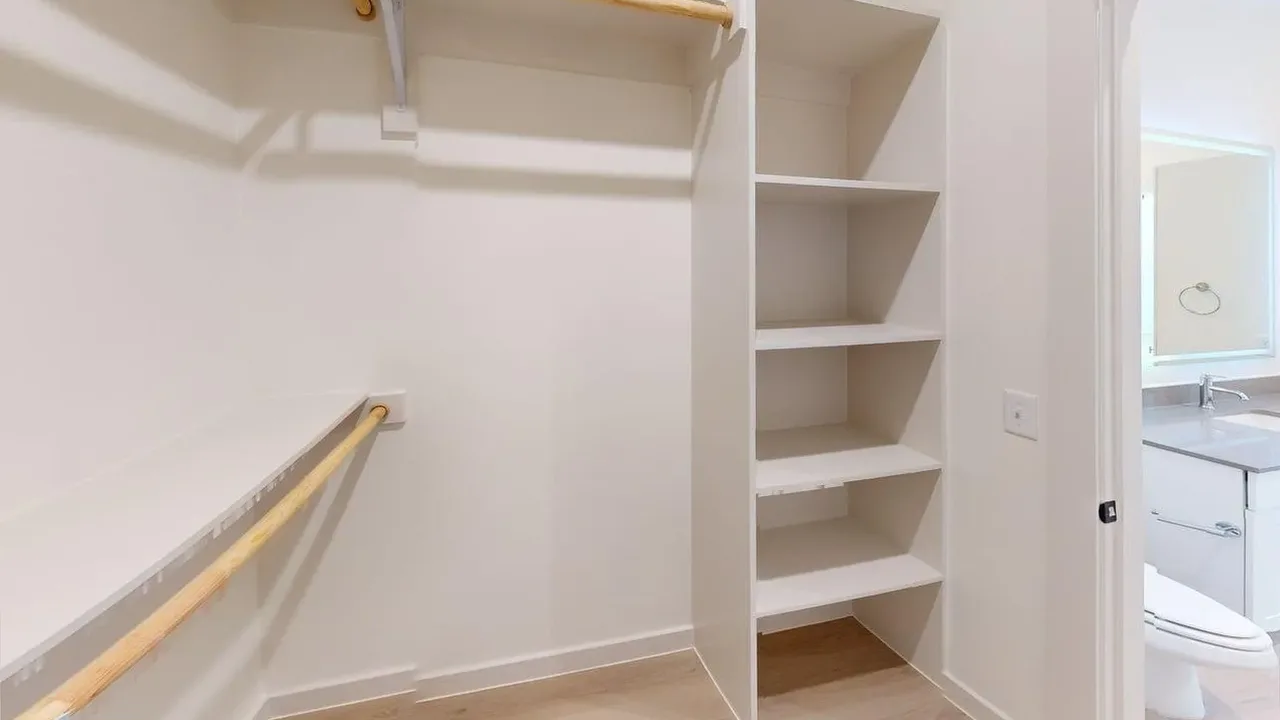
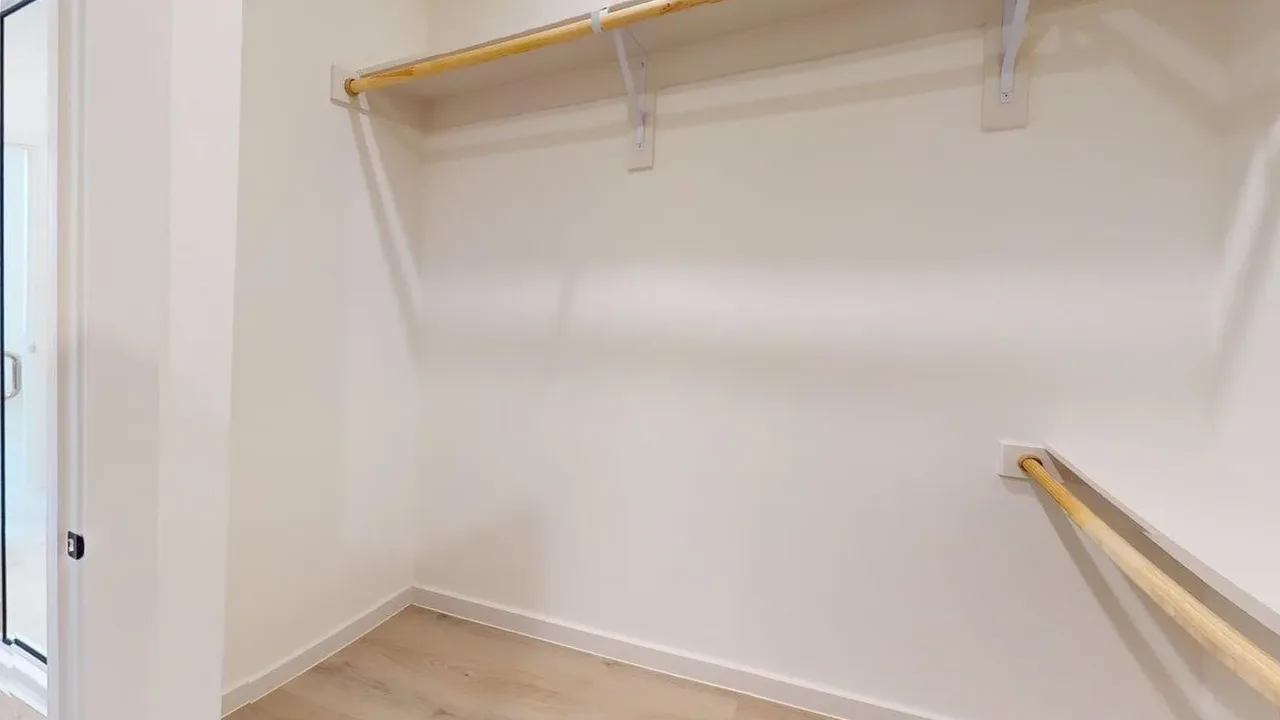
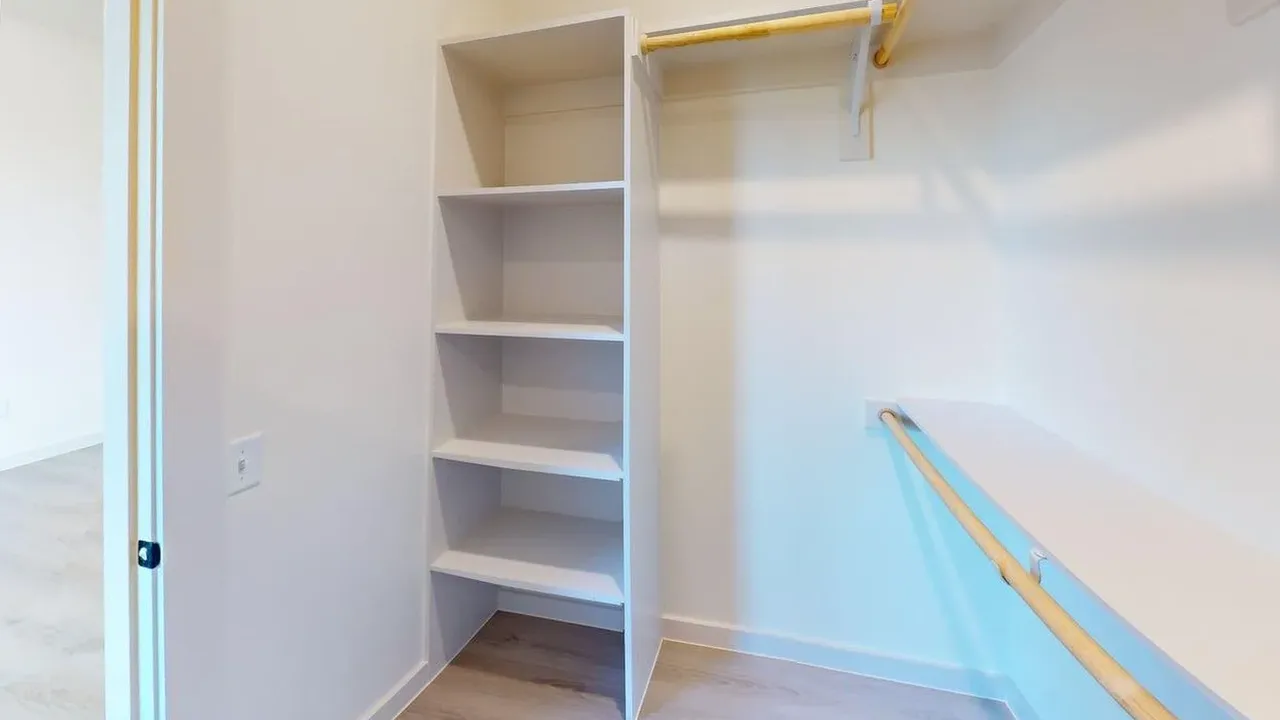
Closet of the finished A1 one bedroom at The Parker at Bishop Ridge
ClosetA1 one bedroom, 660 sq ft
Closet of the finished B1 two bedroom at The Parker at Bishop Ridge
ClosetB1 two bedroom, 1,014 sq ft
Closet of the finished C1 three bedroom at The Parker at Bishop Ridge
ClosetC1 three bedroom, 1,512 sq ft

Laundry

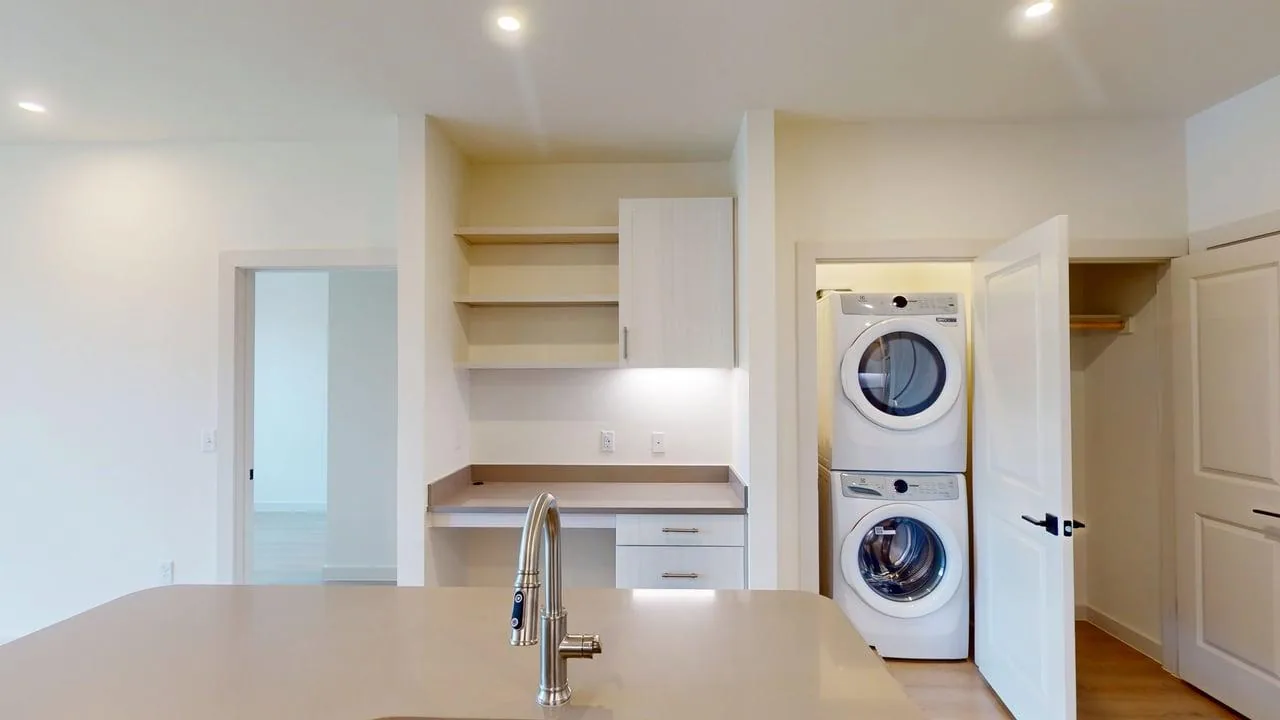
Laundry closet of the finished B1 two bedroom at The Parker at Bishop Ridge
Laundry closetB1 two bedroom, 1,014 sq ft

Bathrooms

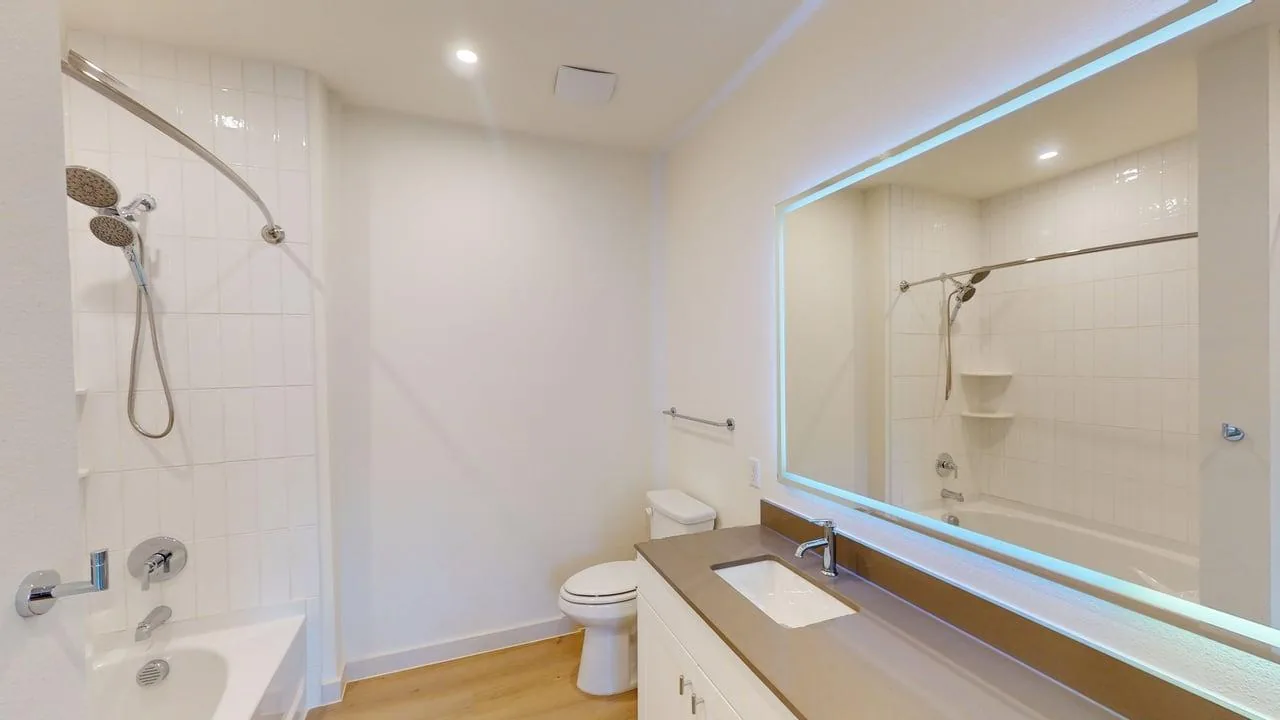
Bathroom of the finished A1 one bedroom at The Parker at Bishop Ridge
BathroomA1 one bedroom, 660 sq ft
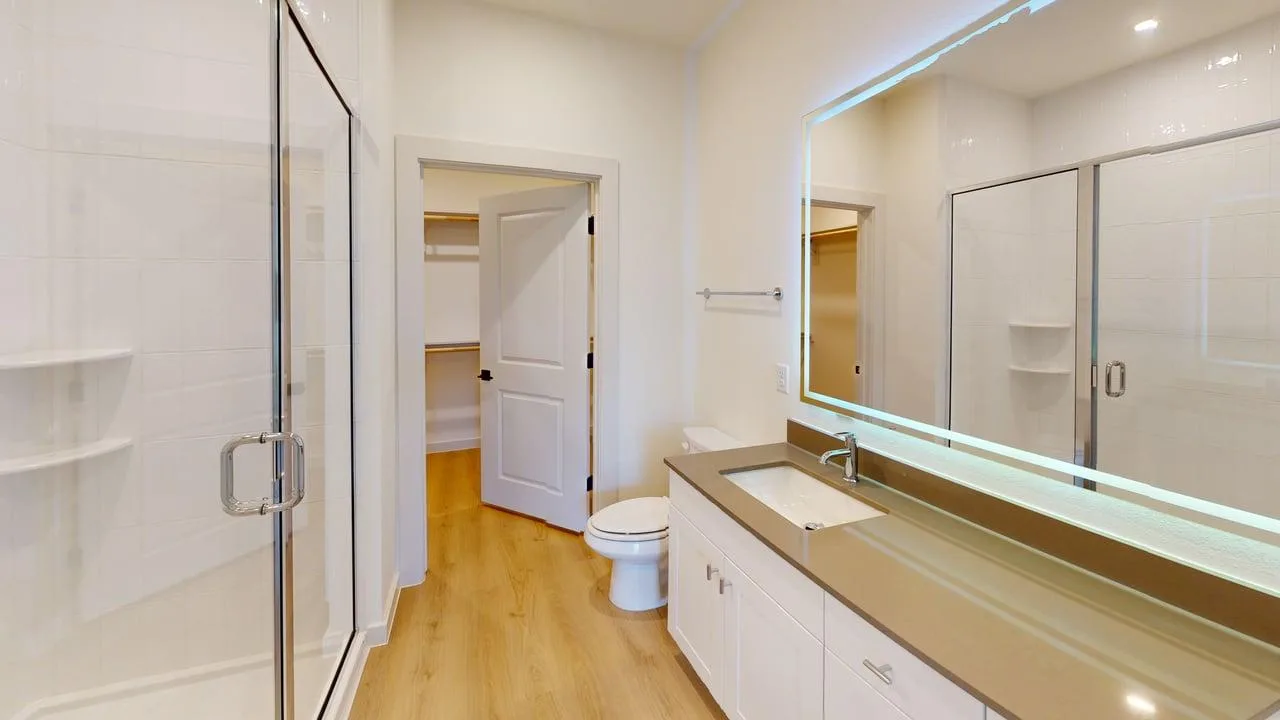
Bathroom of the finished B1 two bedroom at The Parker at Bishop Ridge
BathroomB1 two bedroom, 1,014 sq ft
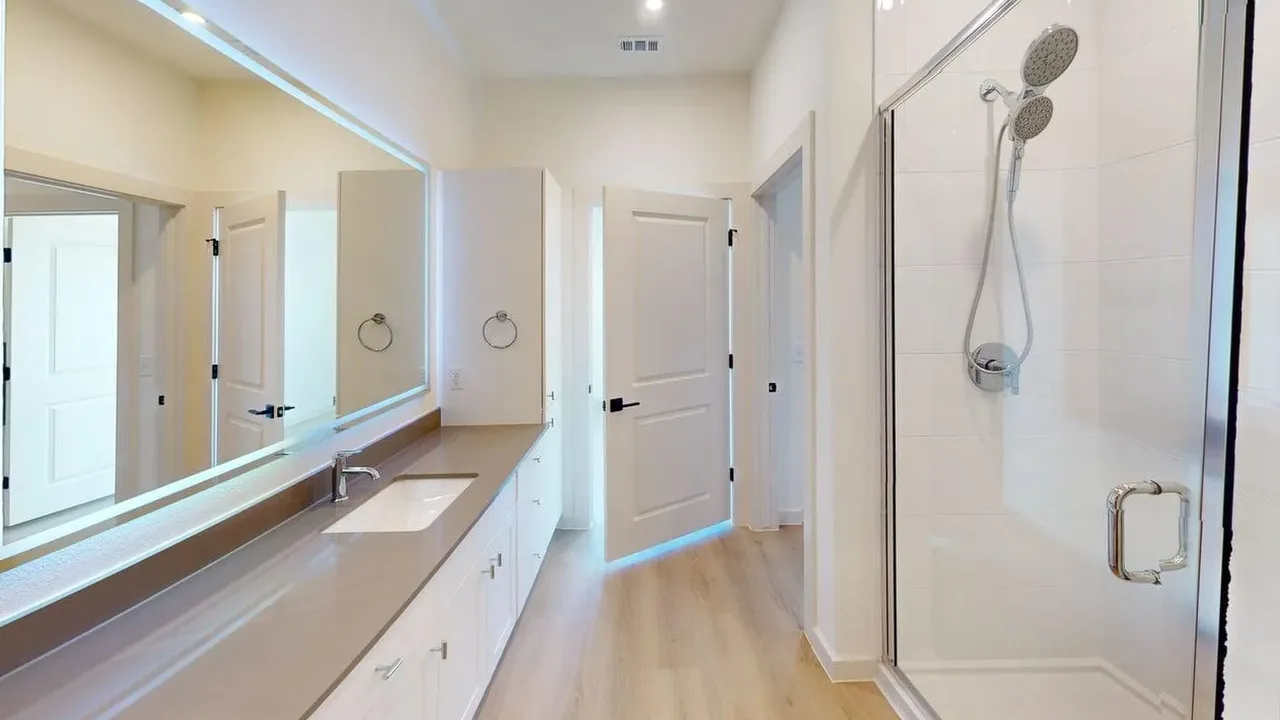
Bathroom of the finished C1 three bedroom at The Parker at Bishop Ridge
BathroomC1 three bedroom, 1,512 sq ft
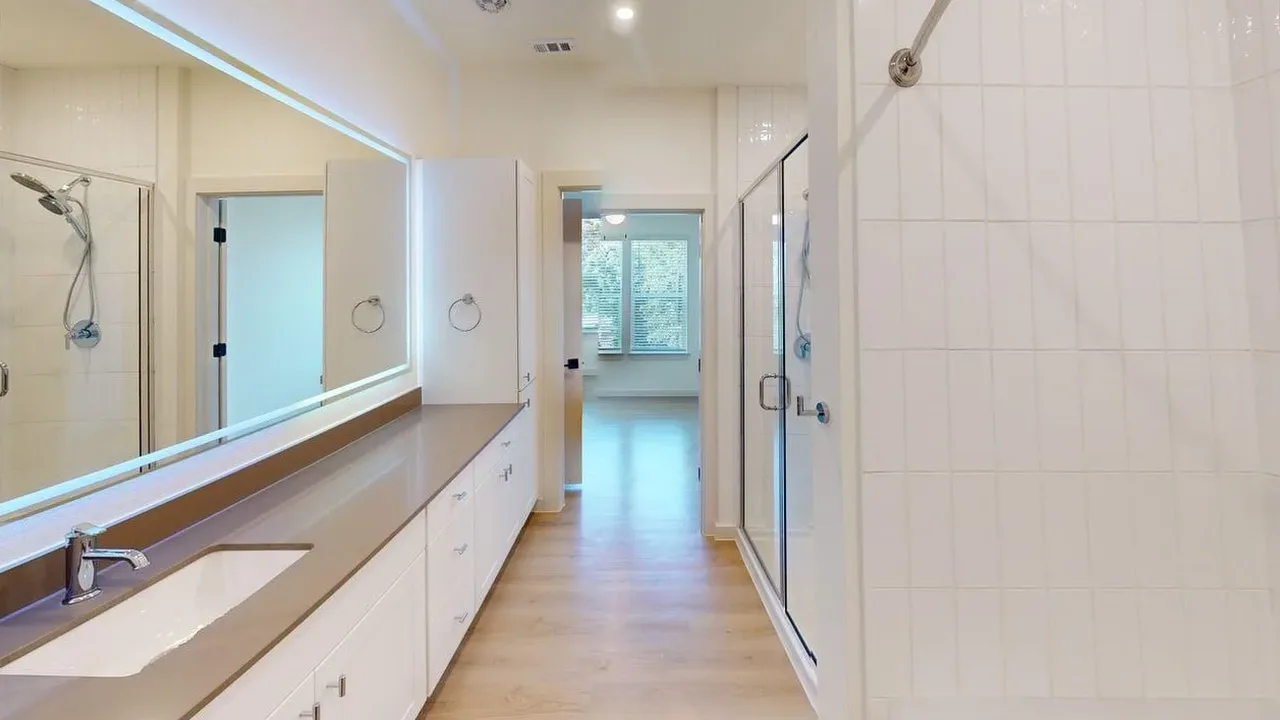
Bathroom of the finished C1 three bedroom at The Parker at Bishop Ridge
BathroomC1 three bedroom, 1,512 sq ft

Ready when you are

Apply now, or see it in person first.

Thirty-three homes are finished and ready to walk. The application is eight short steps and saves as you go.